
Address
107 Ascari Road, Ottawa, ON
Price
$ 1,375,000
Property Attributes
- ID#X13625516
- TypeSingle Family
- Listing Status Active
- MunicipalityOttawa
- CityOttawa
- Area8003 - Mahogany Community
- Neighbourhood8003 - Mahogany Community
- Postal CodeK4M 0M1
- StyleBungalow
- Price$ 1,375,000
- Bedrooms2+1
- Bathrooms3
- Half Bathrooms0
Data Source:
Canadian Real Estate Association (CREA)
Property Description
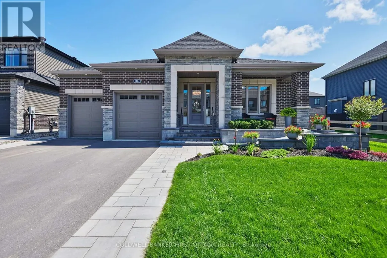
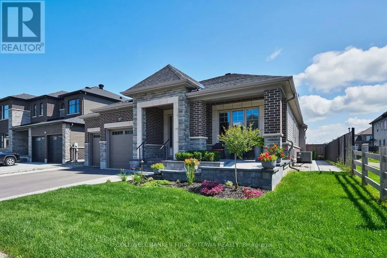
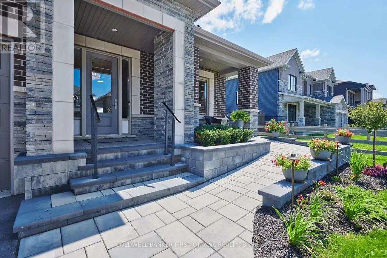
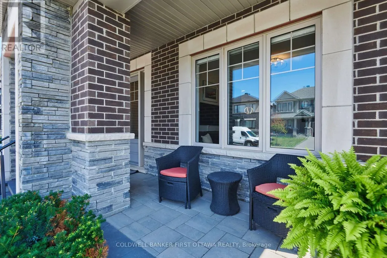
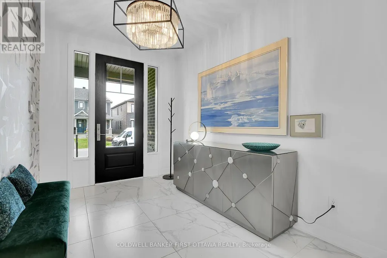
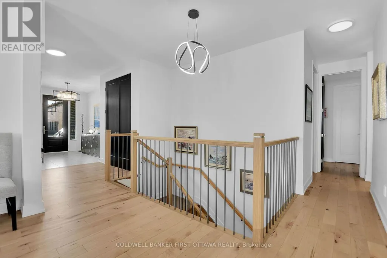
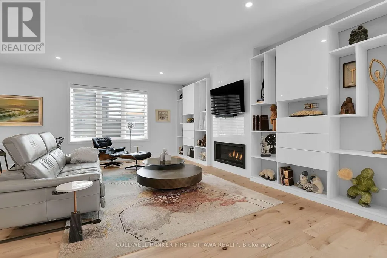
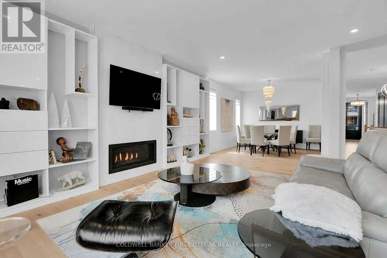
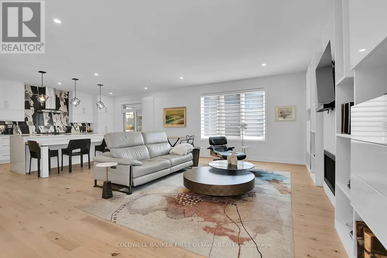
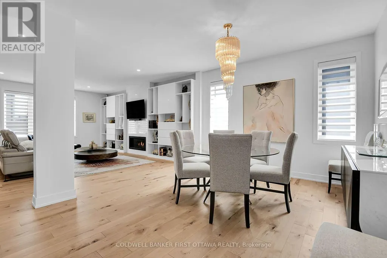
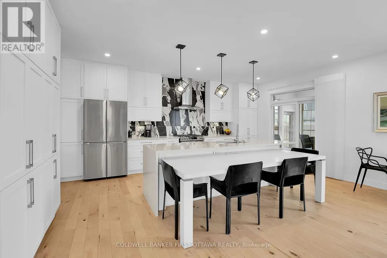
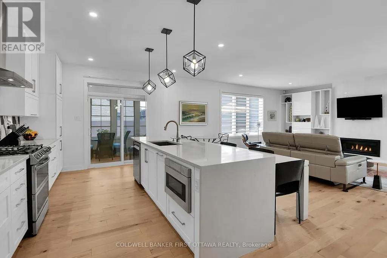
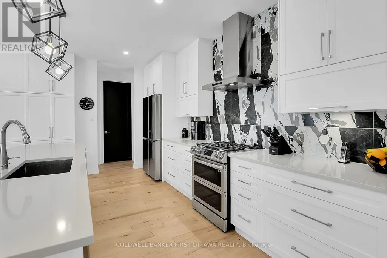
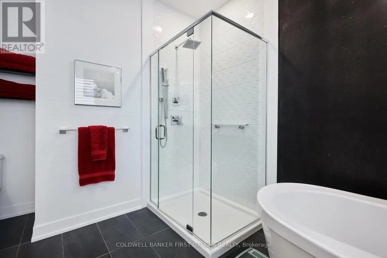
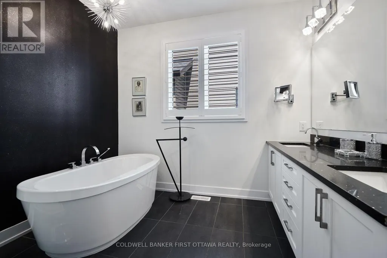
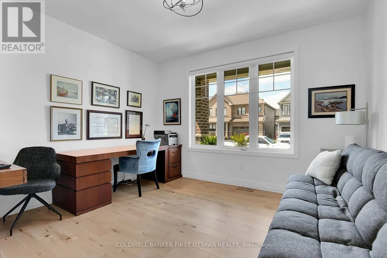
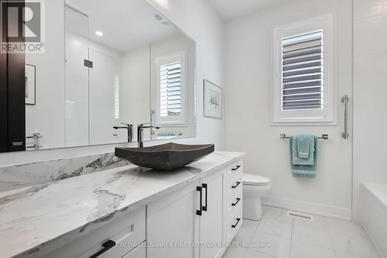
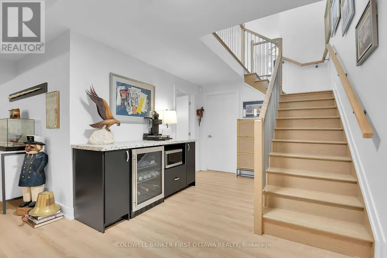
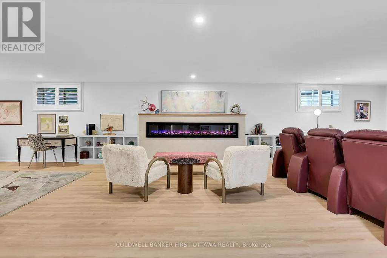
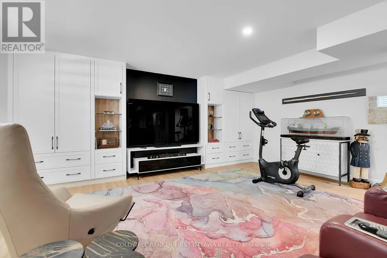
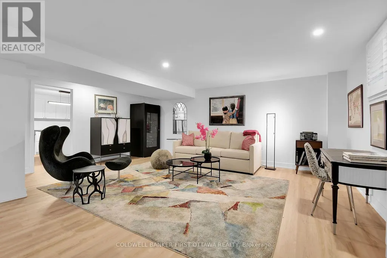

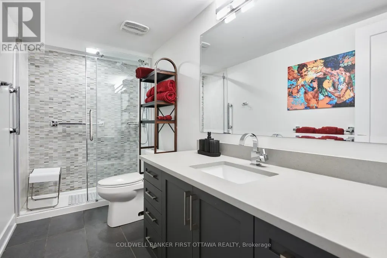
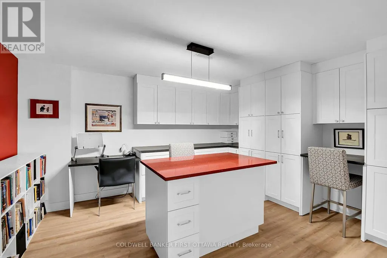
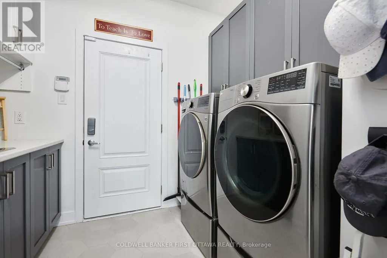
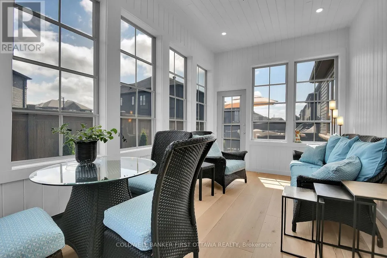
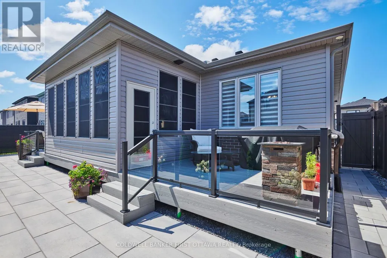
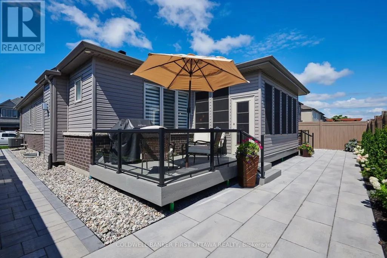
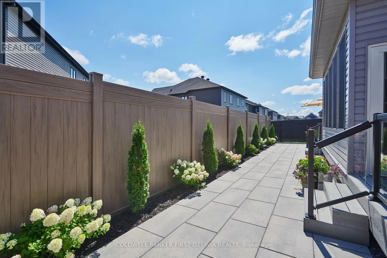
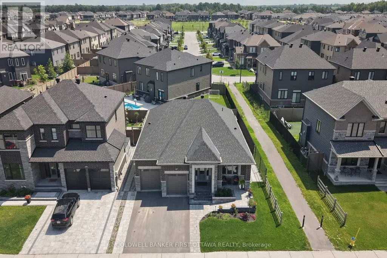
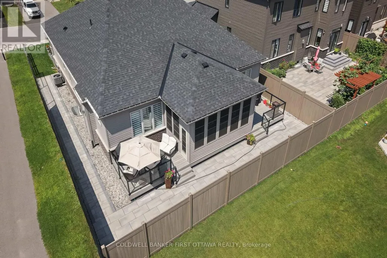
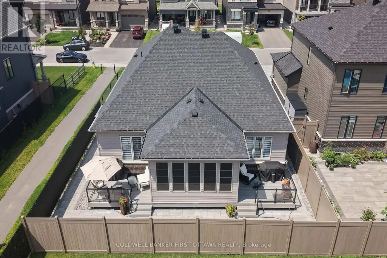
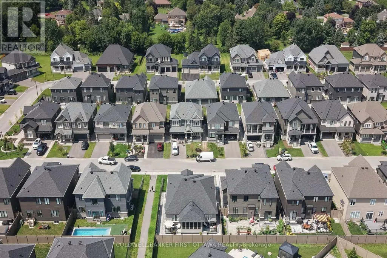
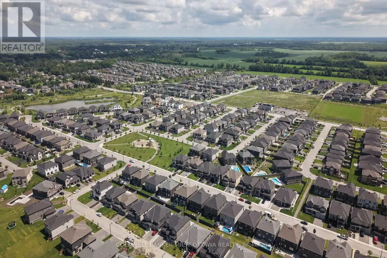
Exquisite Bungalow - Situated in Minto's Mahogany Community in Manotick, a historic village on the Rideau river with shopping, dining and recreation within walking distance, this Evergreen model is sure to please the most discriminating Buyer. Many thousands in quality upgrades have been invested to improve the functionality and enjoyment of this fine property. The inviting foyer with a large closet featuring built in cabinetry leads to the expansive open living room flooded with natural light and a wall of built-in cabinetry surrounding the gas fireplace, which also opens to the formal dining area, all complemented by the Mirage Maple character flooring. Continuing the open feel you enter the expansive kitchen with tons of floor to ceiling cabinets, quartz countertops and island preparation area with optional seating. Fabulous space to entertain or just enjoy the every day activity in your new home. At the front of the home you find the second bedroom / currently used as a home office and the four piece family bath. The main floor laundry room gives access to the finished interior two car garage. The open staircase takes you to the immense multi functional family room with an electric fireplace , TV sitting area with built in cabinetry and counter with a bar fridge. The third bedroom , full bathroom, craft room, cedar closet and storage / utility area complete the lower level. Through the rear patio door off the kitchen you discover the three season sun room and private, fully fenced rear yard with twin decks and low maintenance patio pavers. Everything thoughtfully planned and implemented are yours to enjoy here ! (id:7434)
General Features
| Features | Level |
|---|---|
| Property Type | Single Family |
| Zoning Description | V1C[870r]S404 |
| CommunityName | 8003 - Mahogany Community |
| Building Age | 0 to 5 years |
| Building Amenities | Fireplace(s) |
| Building Appliances | Garage door opener remote(s), Water Heater - Tankless, Water meter, Blinds, Dishwasher, Dryer, Hood Fan, Microwave, Gas stove(s), Washer, Refrigerator |
| Building Architectural Style | Bungalow |
| Building Cooling Type | Central air conditioning, Air exchanger |
| Location Description | Cross Streets: Jetty Dr. ** Directions: From Rideau Valley Dr (Main St Manotick) turn onto Bridgeport Ave - entrance to Mahogany Community then right on Jetty Dr proceed to Ascari Rd turn left and 107 will be on your left. |
| Parking Space Total | 4 |
| Foundation Type | Concrete |
| Building Type | House |
| Ownership Type | Freehold |
| Building.StoriesTotal | 1 |
Interior Features
| Building Fireplace Present | True |
|---|---|
| Building Fireplace Total | 2 |
| Building Heating Type | Forced air |
| Building Heating Fuel | Natural gas |
| Basement Development | Finished |
| Basement Type | Full (Finished) |
| Construction Style Attachment | Detached |
| Living Area Range | 1500 |
| Bedrooms | 2+1 |
Exterior Features
| Structure | Patio(s), Porch |
|---|---|
| Landscape Features | Landscaped, Lawn sprinkler |
| Sewer | Sanitary sewer |
| Exterior Finish | Brick, Vinyl siding |
Room Details
| Room | Dimensions | Level | Flooring | Details |
|---|---|---|---|---|
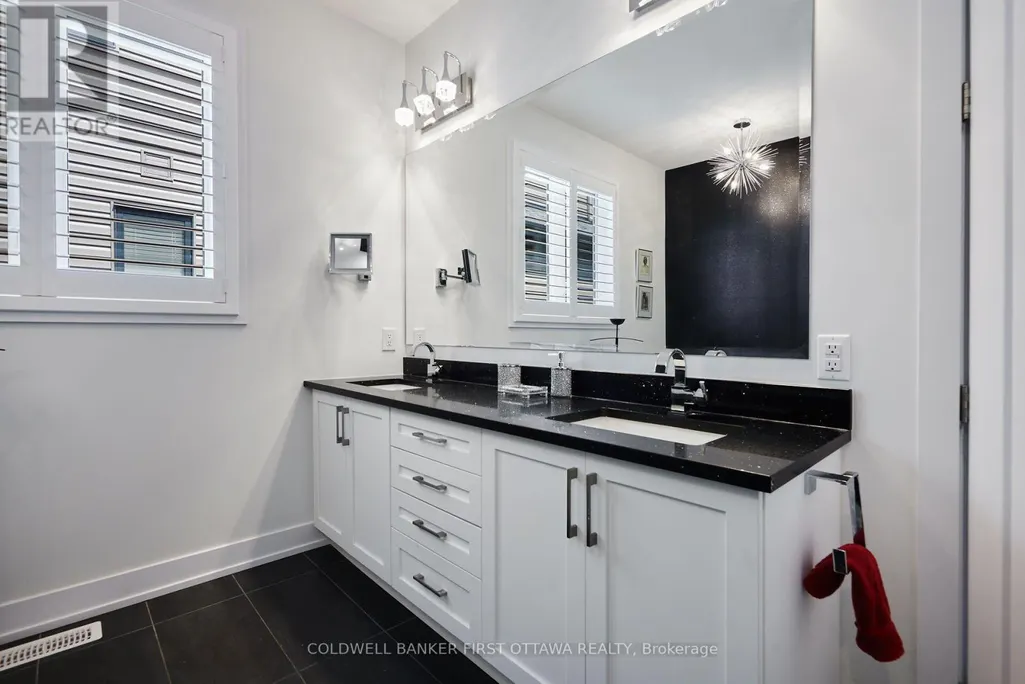
| Bathroom | 2.95 m x 2.36 m | Main level | 2.36 m | |
| Bedroom 2 | 3.81 m x 3.56 m | Main level | 3.56 m | |
| Bedroom 3 | 3.63 m x 3.38 m | Basement | 3.38 m | |
| Dining room | 3.63 m x 3.48 m | Main level | 3.48 m | |
| Family room | 12.14 m x 6.15 m | Basement | 6.15 m | |
| Foyer | 3.58 m x 2.44 m | Main level | 2.44 m | |
| Kitchen | 5.79 m x 3.96 m | Main level | 3.96 m | |
| Laundry room | 3.23 m x 2.67 m | Main level | 2.67 m | |
| Living room | 5.99 m x 3.53 m | Main level | 3.53 m | |
| Other | 1.8 m x 1.6 m | Basement | 1.6 m | |
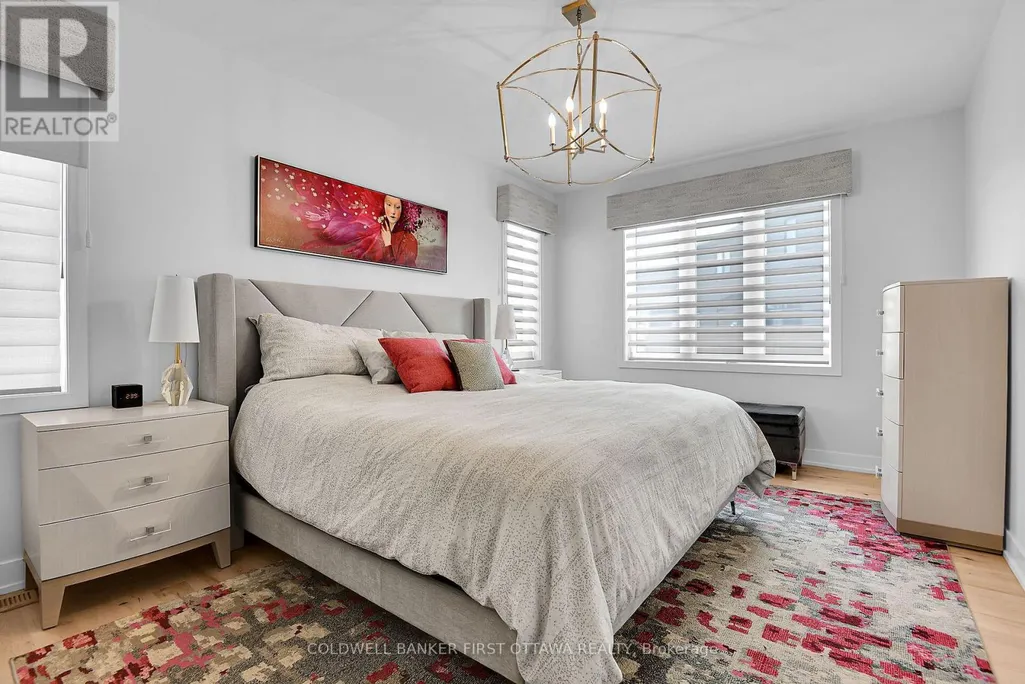
| Primary Bedroom | 5.1 m x 3.45 m | Main level | 3.45 m | |
| Sunroom | 5.16 m x 2.97 m | Main level | 2.97 m | |
| Utility room | 5.8 m x 3.38 m | Basement | 3.38 m |
Amenities
- Views
- New Construction
- Adult 55+
- Lease To Own
- No Strata Fees
- Furnished
- Primary On Main
- Air Conditioning
- Seller Finance
- Green
- Fixer Upper
- Horse
- Golf
- Fireplace
- Deck
- Garage
- Basement
- Pool

Property vs Single Family Average in K4M 0M1
Price
In The Neighbourhood
Open House
Ottawa
$ 1,275,000
725 Coast Circle
Ottawa, ON K4M0N2
- Type
- Single Family
- Rooms
- 3 Beds + 3 Baths
ROYAL LEPAGE TEAM REALTY
Open House
Ottawa
$ 1,349,900
521 Bridgeport Avenue
Ottawa, ON K4M0E9
- Type
- Single Family
- Rooms
- 4 Beds + 3.5 Baths
ROYAL LEPAGE TEAM REALTY
Ottawa
$ 1,219,900
517 Bridgeport Avenue
Ottawa, ON K4M0E9
- Type
- Single Family
- Rooms
- 4 Beds + 2.5 Baths
ROYAL LEPAGE TEAM REALTY
Ottawa
$ 1,195,900
513 Bridgeport Avenue
Ottawa, ON K4M0E9
- Type
- Single Family
- Rooms
- 3 Beds + 3 Baths
ROYAL LEPAGE TEAM REALTY
Ottawa
$ 1,098,000
720 Coast Circle
Ottawa, ON K4M0N2
- Type
- Single Family
- Rooms
- 4 Beds + 2.5 Baths
ENGEL & VOLKERS OTTAWA
Ottawa
$ 924,500
80 Lantern Road
Ottawa, ON K4M0N4
- Type
- Single Family
- Rooms
- 3 Beds + 2.5 Baths
OASIS REALTY
Ottawa
$ 1,229,900
205 Beachburg Lane
Ottawa, ON K4M0Z8
- Type
- Single Family
- Rooms
- 3 Beds + 2.5 Baths
ROYAL LEPAGE TEAM REALTY
Ottawa
$ 1,054,900
501 Apron Street
Ottawa, ON K4M0Z7
- Type
- Single Family
- Rooms
- 4 Beds + 2.5 Baths
ROYAL LEPAGE TEAM REALTY
Ottawa
$ 849,900
505 Apron Street
Ottawa, ON K4M0Z7
- Type
- Single Family
- Rooms
- 2 Beds + 2 Baths
ROYAL LEPAGE TEAM REALTY
Ottawa
$ 1,049,900
523 Apron Street
Ottawa, ON K4M0Z8
- Type
- Single Family
- Rooms
- 4 Beds + 2.5 Baths
ROYAL LEPAGE TEAM REALTY
Ottawa
$ 1,049,900
513 Apron Street
Ottawa, ON K4M0Z8
- Type
- Single Family
- Rooms
- 3 Beds + 2 Baths
ROYAL LEPAGE TEAM REALTY
Ottawa
$ 924,900
548 Anchor Circle
Ottawa, ON K4M0N4
- Type
- Single Family
- Rooms
- 4 Beds + 2.5 Baths
REAL BROKER ONTARIO LTD.
