
Address
3421 Summerbreeze Drive, Ottawa, ON
Price
$ 1,199,900
Property Attributes
- ID#X13626328
- TypeSingle Family
- Listing Status Active
- MunicipalityOttawa
- CityOttawa
- Area1603 - Osgoode
- Neighbourhood1603 - Osgoode
- Postal CodeK0A 2W0
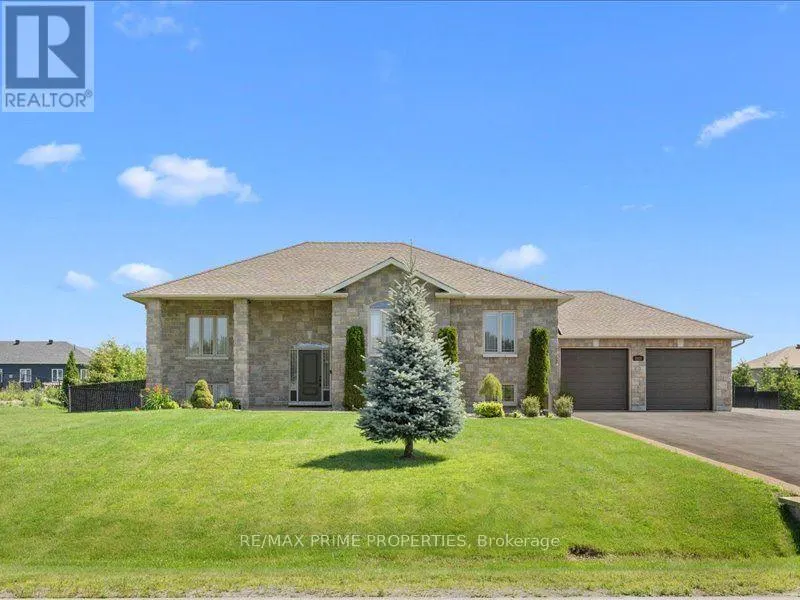
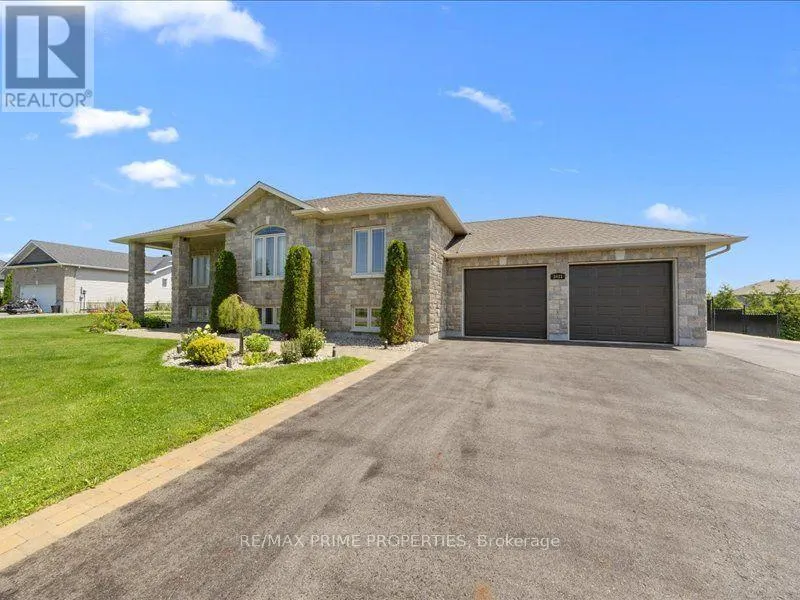
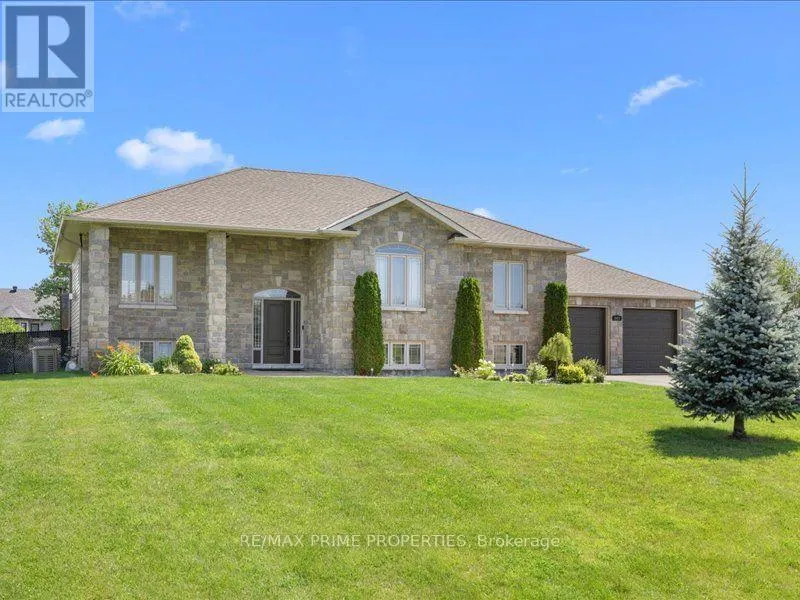
- StyleRaised bungalow
- Price$ 1,199,900
- Bedrooms3+1
- Bathrooms3
- Half Bathrooms0
Data Source:
Canadian Real Estate Association (CREA)
Property Description
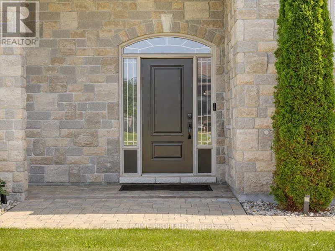
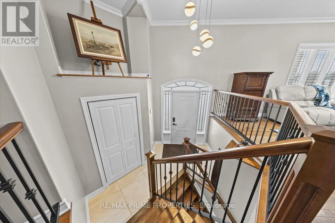
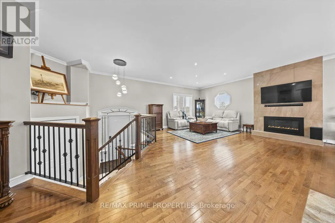
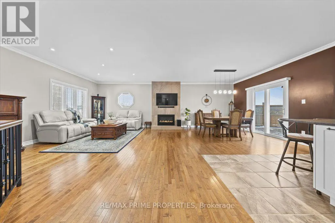
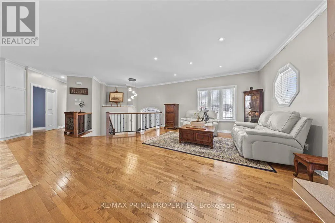
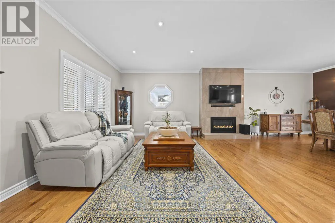
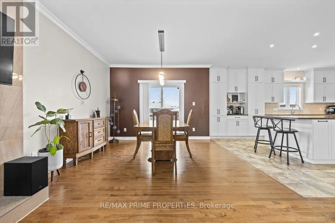
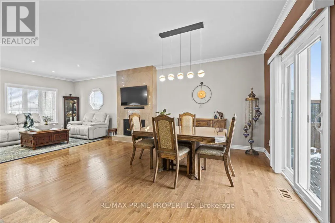
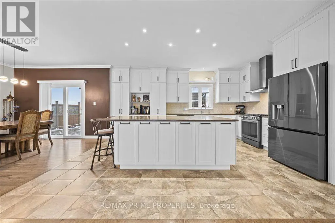
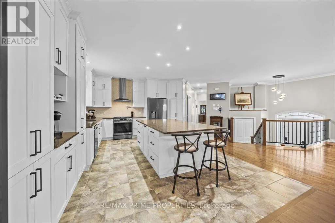
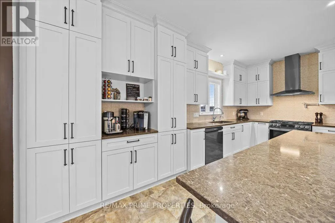
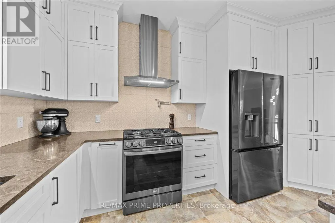
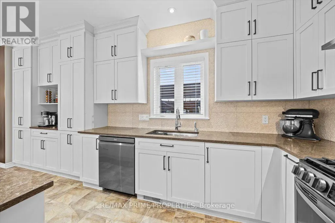
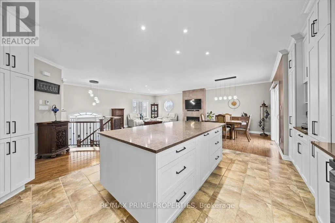
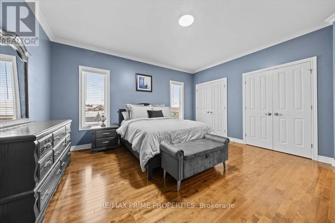
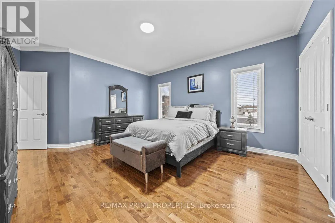
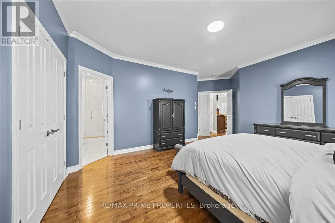
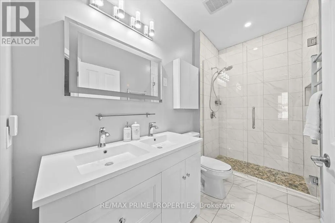
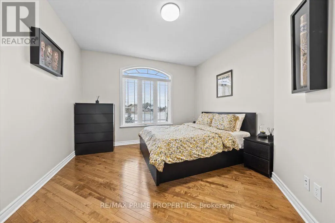
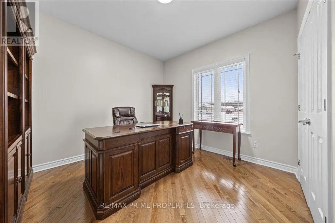
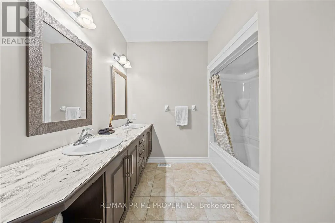
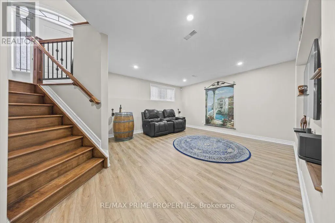
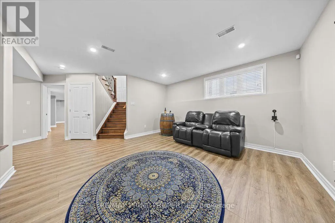
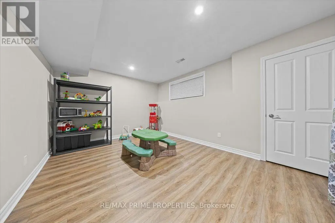
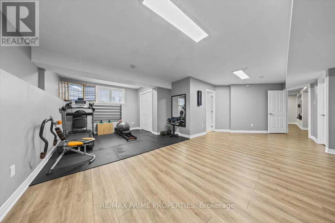
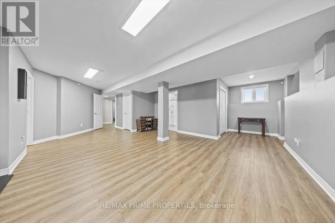
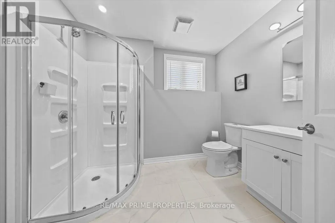
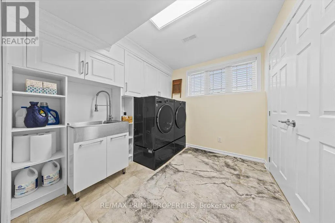
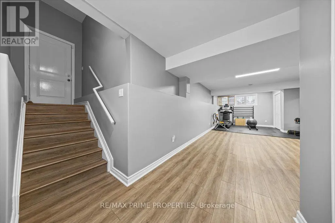
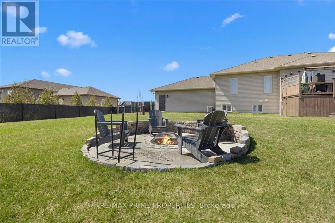
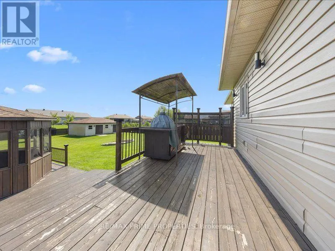
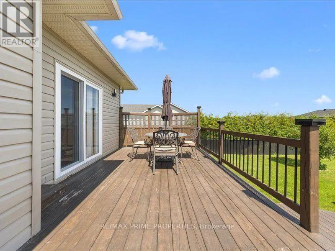
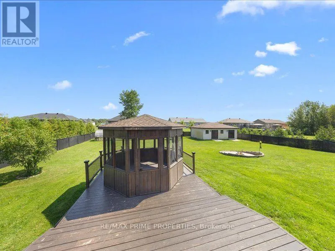
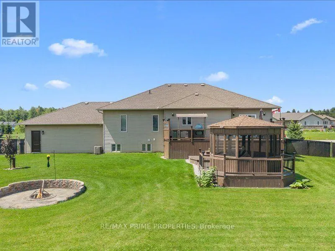
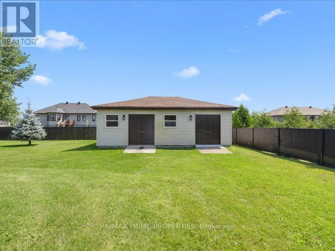
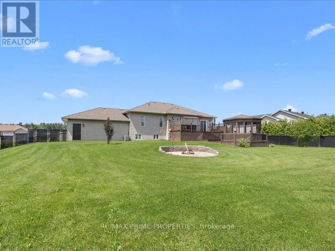
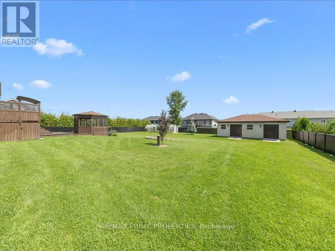
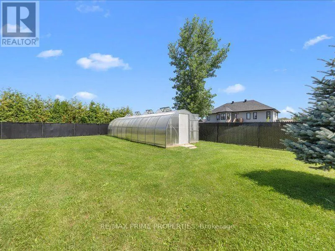
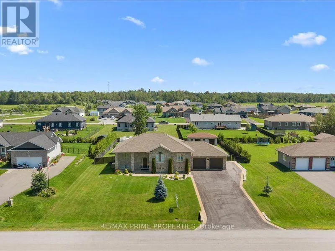
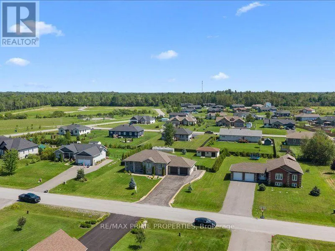
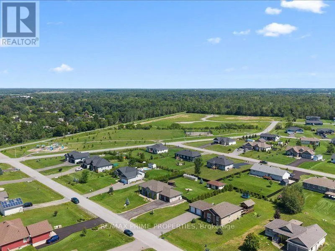
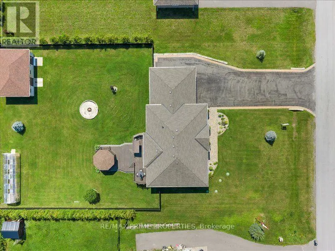
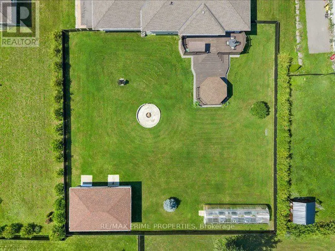
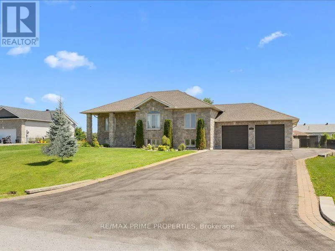
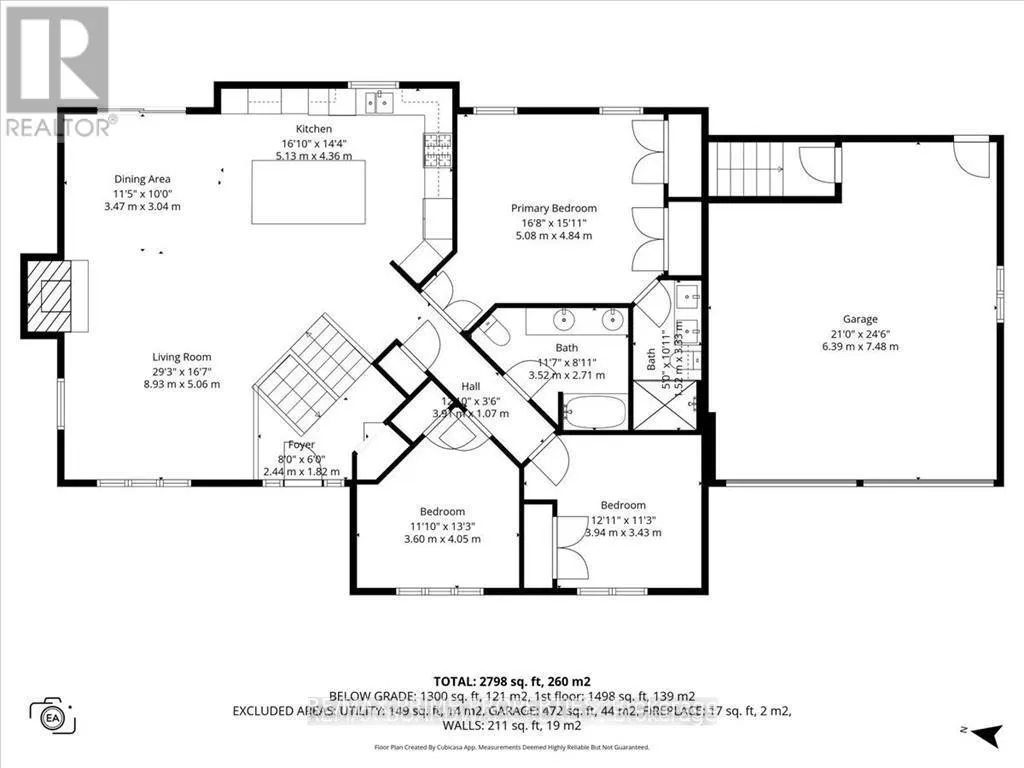
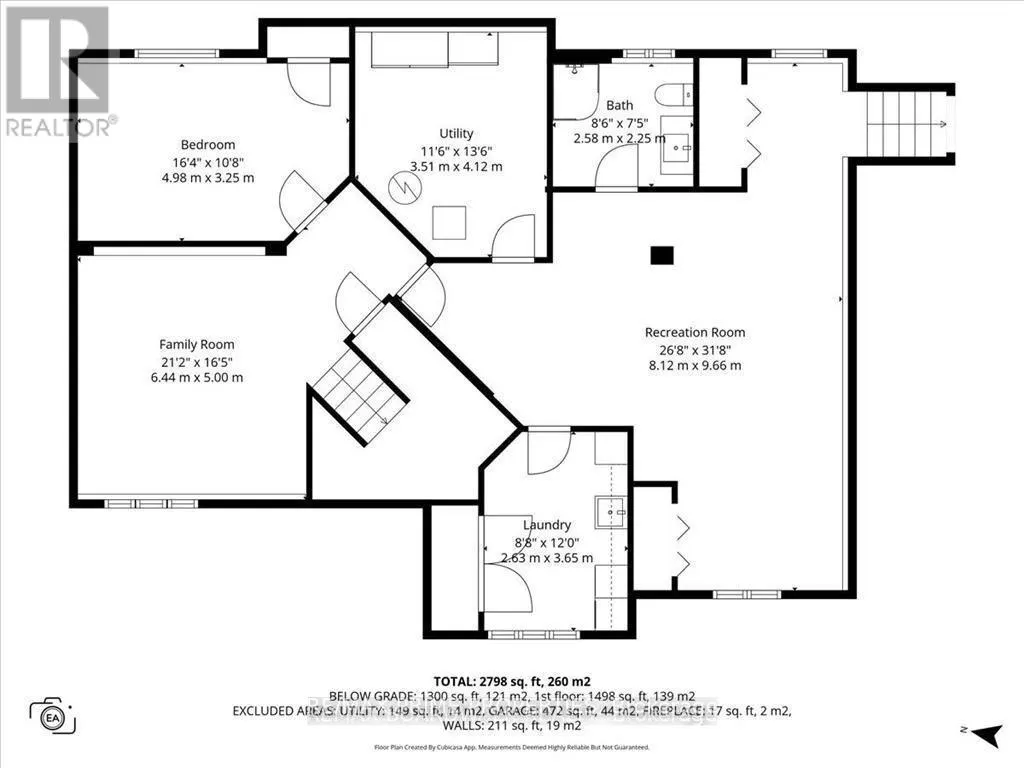
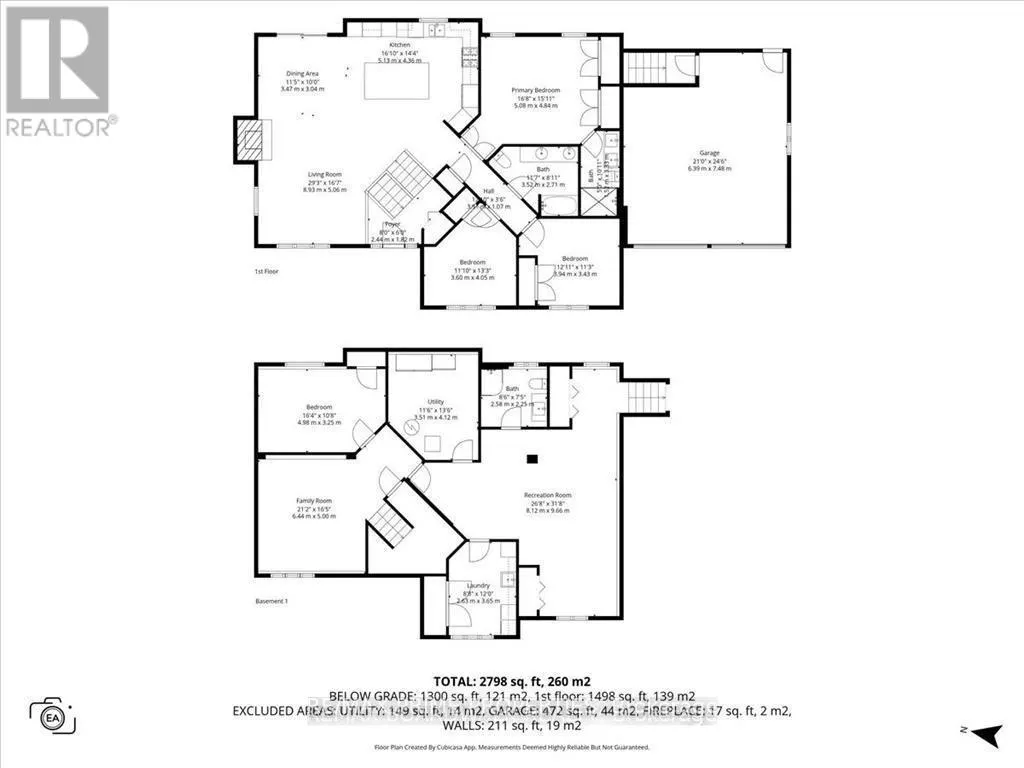
Quiet Neighbourhood. Small-Town Feel. Big-Time Comfort. This beautifully finished home offers timeless style, thoughtful upgrades, and exceptional living space in a peaceful, family-friendly setting. Step into the tiled front foyer featuring oversized 24" tiles, a convenient entry closet, and a striking hardwood staircase accented with elegant wrought iron spindles. Rich hardwood flooring flows throughout the main level, complemented by crown moulding and pot lights for a warm, upscale feel. The open-concept living, dining, and entertainment area is anchored by a cozy gas fireplace with a stylish tile surround perfect for everyday living and hosting. The updated kitchen is a standout, designed with both function & style in mind. Enjoy a large centre island, stainless steel appliances, a gas range with pot filler, a deep stainless steel sink, a dedicated coffee bar, and an abundance of pot drawers for optimal storage. The spacious primary bedroom features crown moulding, dual closets, and a luxurious ensuite complete w/double walk-in shower and dual sinks. Two additional well-sized bedrooms offer ample closet space and share a bright five-piece bathroom with dual sinks and a one-piece tub/shower. The main level has 9-foot ceilings, enhancing the sense of space and light throughout. The fully finished lower level offers large windows, pot lights, and a versatile rec room ideal for movie nights or relaxing with family. A fourth bedroom, a large laundry rm, a utility rm, and an updated 3-piece bathroom provide added convenience. The recreation area is perfect for a home gym or optional secondary living space, with a bonus: a staircase leading directly from the basement to the garage. The extra-large, deep garage offers exceptional storage and functionality. Step outside to a fully fenced backyard oasis featuring a two-tier deck, a large gazebo, an outdoor fire pit with an interlock surround, a detached outbuilding ideal for storage, a workshop, or a hobby space. (id:7434)
General Features
| Property Type | Single Family |
|---|---|
| CommunityName | 1603 - Osgoode |
| Building Age | 6 to 15 years |
| Building Amenities | Fireplace(s) |
| Building Appliances | Blinds, Dishwasher, Hood Fan, Microwave, Stove, Water Heater, Water Treatment, Refrigerator |
| Building Architectural Style | Raised bungalow |
| Building Cooling Type | Central air conditioning |
| Location Description | Cross Streets: Osgoode. ** Directions: OSGOODE MAIN STREET to NIXON DRIVE TO BUCKLES STREET TO SUMMERBREEZE DRIVE. |
| Parking Space Total | 8 |
| Foundation Type | Poured Concrete |
| Building Type | House |
| Ownership Type | Freehold |
| Building.StoriesTotal | 1 |
Interior Features
| Building Fireplace Present | True |
|---|---|
| Building Fireplace Total | 1 |
| Building Heating Type | Forced air |
| Building Heating Fuel | Natural gas |
| Basement Development | Finished |
| Basement Type | N/A (Finished) |
| Construction Style Attachment | Detached |
| Living Area Range | 1500 |
| Bedrooms | 3+1 |
Exterior Features
| Structure | Deck, Patio(s), Workshop, Shed |
|---|---|
| Landscape Features | Landscaped, Lawn sprinkler |
| Sewer | Septic System |
| Exterior Finish | Brick, Vinyl siding |
| Fence Type | Fully Fenced, Fenced yard |
Room Details
| Room | Dimensions | Level | Flooring | Details |
|---|---|---|---|---|
| Bedroom | 3.94 m x 3.43 m | Main level | 3.43 m | |
| Dining room | 3.47 m x 3.04 m | Main level | 3.04 m | |
| Family room | 6.44 m x 5 m | Lower level | 5 m | |
| Kitchen | 5.13 m x 4.36 m | Main level | 4.36 m | |
| Living room | 8.93 m x 5.03 m | Main level | 5.03 m | |
| Primary Bedroom | 5.08 m x 4.84 m | Main level | 4.84 m | |
| Recreational, Games room | 8.12 m x 9.66 m | Lower level | 9.66 m |
Amenities
- Views
- New Construction
- Adult 55+
- Lease To Own
- No Strata Fees
- Furnished
- Primary On Main
- Air Conditioning
- Seller Finance
- Green
- Fixer Upper
- Horse
- Golf
- Fireplace
- Deck
- Garage
- Basement
- Pool

Property vs Single Family Average in K0A 2W0
Price
In The Neighbourhood
Ottawa
$ 650,000
5663 Ferdinand Street
Ottawa, ON K0A2W0
- Type
- Single Family
- Rooms
- 3 Beds + 2 Baths
SOLID ROCK REALTY
Open House
Ottawa
$ 1,198,000
3378 Bramble Lane
Ottawa, ON K0A2W0
- Type
- Single Family
- Rooms
- 5 Beds + 3.5 Baths
ROYAL LEPAGE TEAM REALTY
Ottawa
$ 3,500
3131 River Road
Ottawa, ON K4M1B4
- Type
- Single Family
- Rooms
- 3 Beds + 2.5 Baths
ROYAL LEPAGE INTEGRITY REALTY
Ottawa
$ 575,000
3314 Nixon Drive
Ottawa, ON K0A2W0
- Type
- Single Family
- Rooms
- 3 Beds + 1 Baths
EQUITY ONE REAL ESTATE INC.
Ottawa
$ 899,000
3572 Crosswind Crescent
Ottawa, ON K0A2W0
- Type
- Single Family
- Rooms
- 3 Beds + 2 Baths
ROYAL LEPAGE TEAM REALTY
Ottawa
$ 599,900
5066k Lorne Bridge Road
Ottawa, ON K4M1B4
- Type
- Single Family
- Rooms
- 3 Beds + 2 Baths
ROYAL LEPAGE TEAM REALTY
Ottawa
$ 1,198,000
5579 Lombardy Drive
Ottawa, ON K0A2W0
- Type
- Single Family
- Rooms
- 3 Beds + 2.5 Baths
ENGEL & VOLKERS OTTAWA
Ottawa
$ 685,000
3297 Wayne Street
Ottawa, ON K0A2W0
- Type
- Single Family
- Rooms
- 2 Beds + 1 Baths
EXIT REALTY MATRIX
Ottawa
$ 1,399,900
5781 Gowan Gate
Ottawa, ON K0A2W0
- Type
- Single Family
- Rooms
- 6 Beds + 3.5 Baths
EXP REALTY
Ottawa
$ 937,110
3794 Harvestmoon Drive
Ottawa, ON K0A2W0
- Type
- Single Family
- Rooms
- 3 Beds + 2.5 Baths
INNOVATION REALTY LTD.
Ottawa
$ 1,096,111
3788 Harvestmoon Drive
Ottawa, ON K0A2W0
- Type
- Single Family
- Rooms
- 3 Beds + 2.5 Baths
INNOVATION REALTY LTD.
Ottawa
$ 809,900
3249 Elizabeth Street
Ottawa, ON K0A2W0
- Type
- Single Family
- Rooms
- 3 Beds + 2 Baths
INNOVATION REALTY LTD.
