
Address
501 Cannes Crescent, Ottawa, ON
Price
$ 1,139,900
Property Attributes
- ID#X13660868
- TypeSingle Family
- Listing Status Active
- MunicipalityOttawa
- CityOttawa
- Area1118 - Avalon East
- Neighbourhood1118 - Avalon East
- Postal CodeK4A 5J6
- Style
- Price$ 1,139,900
- Bedrooms4
- Bathrooms3
- Half Bathrooms1
Data Source:
Canadian Real Estate Association (CREA)
Property Description
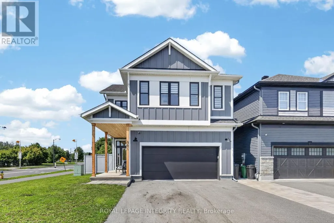
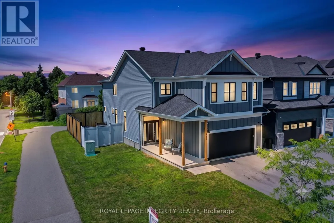
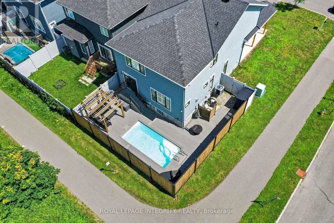
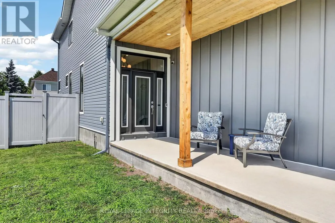
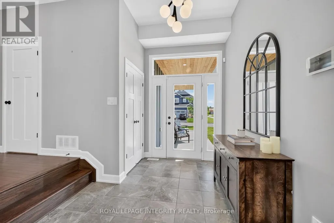
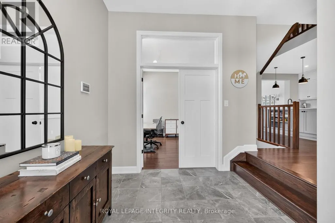
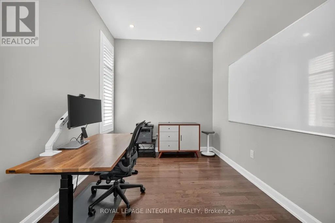
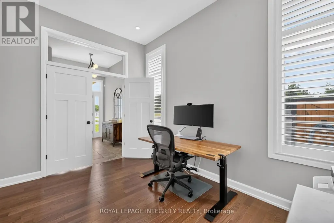
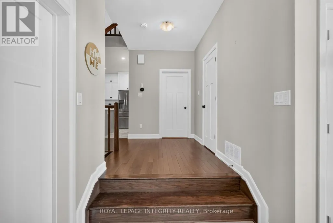
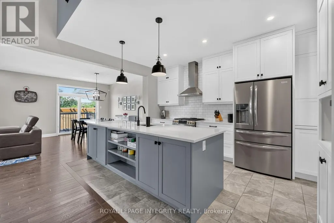
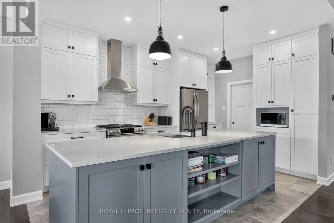
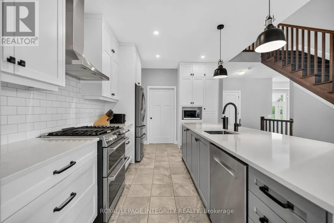
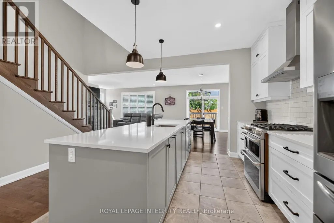
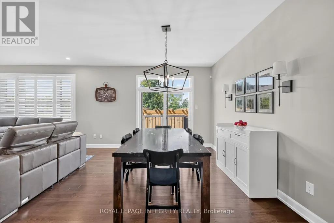
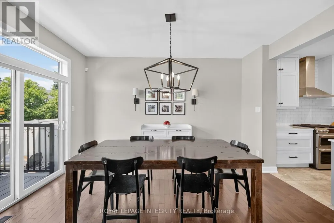
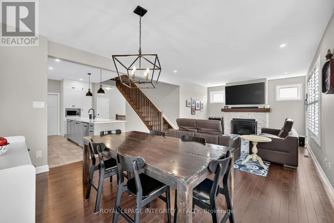

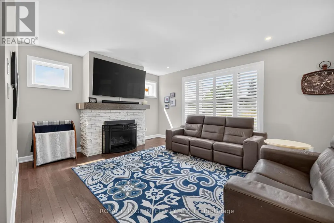
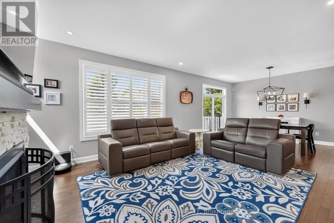
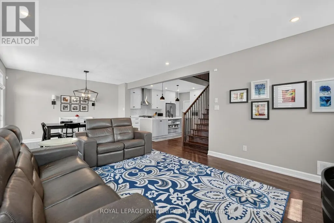
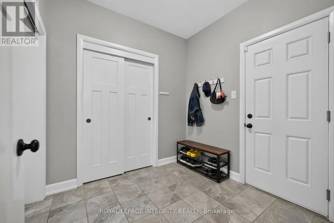
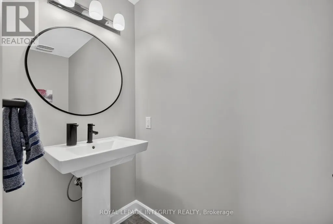
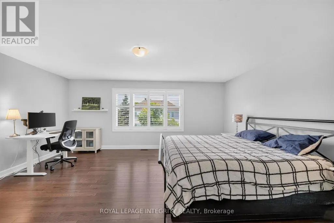
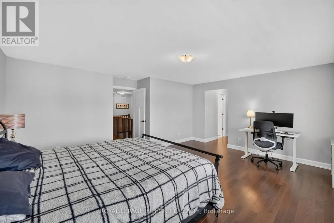
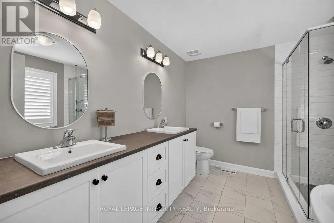
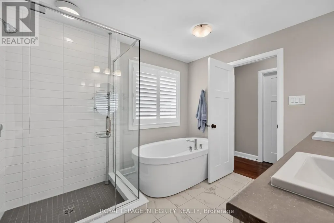
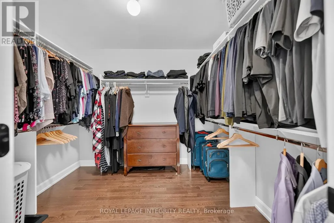
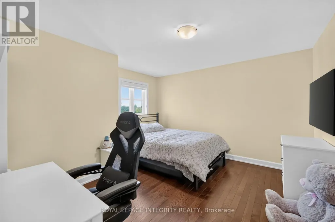
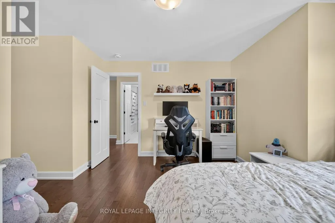
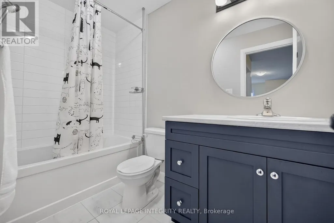
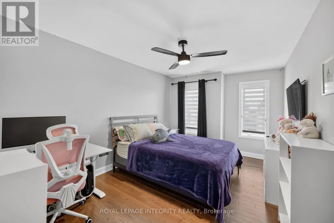
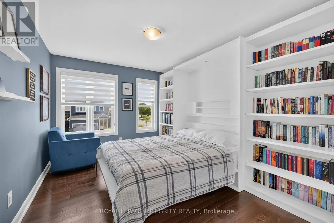
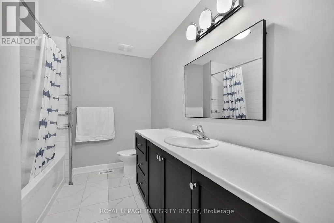
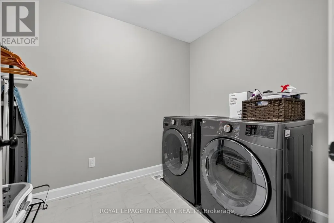
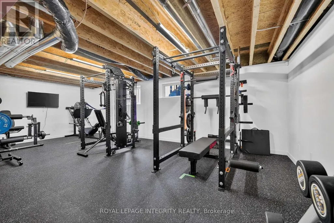
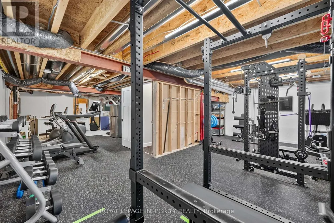
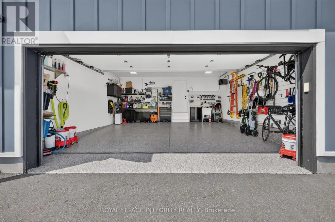
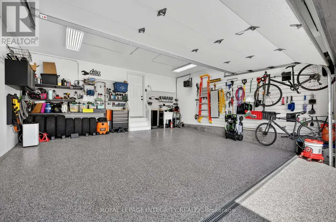
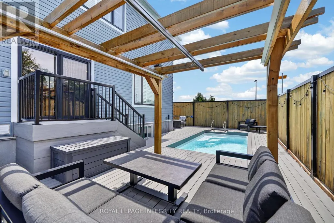
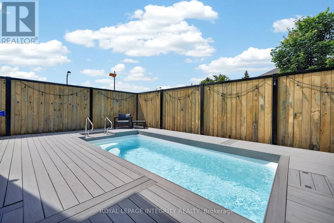
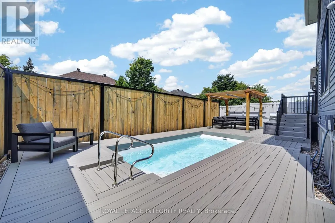
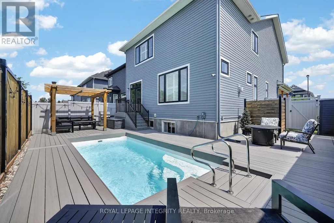
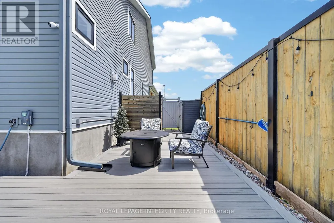
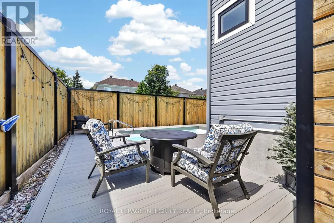
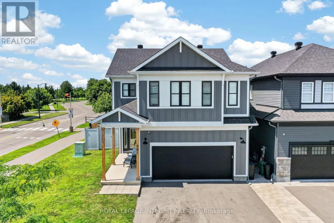
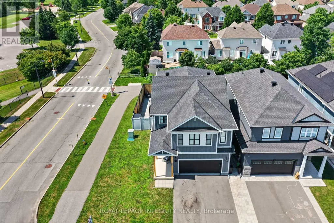
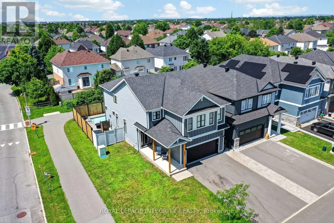
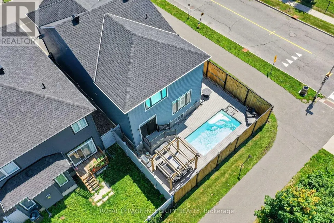
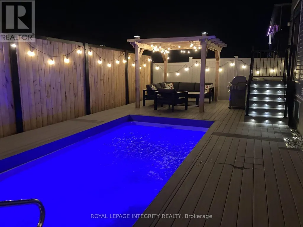
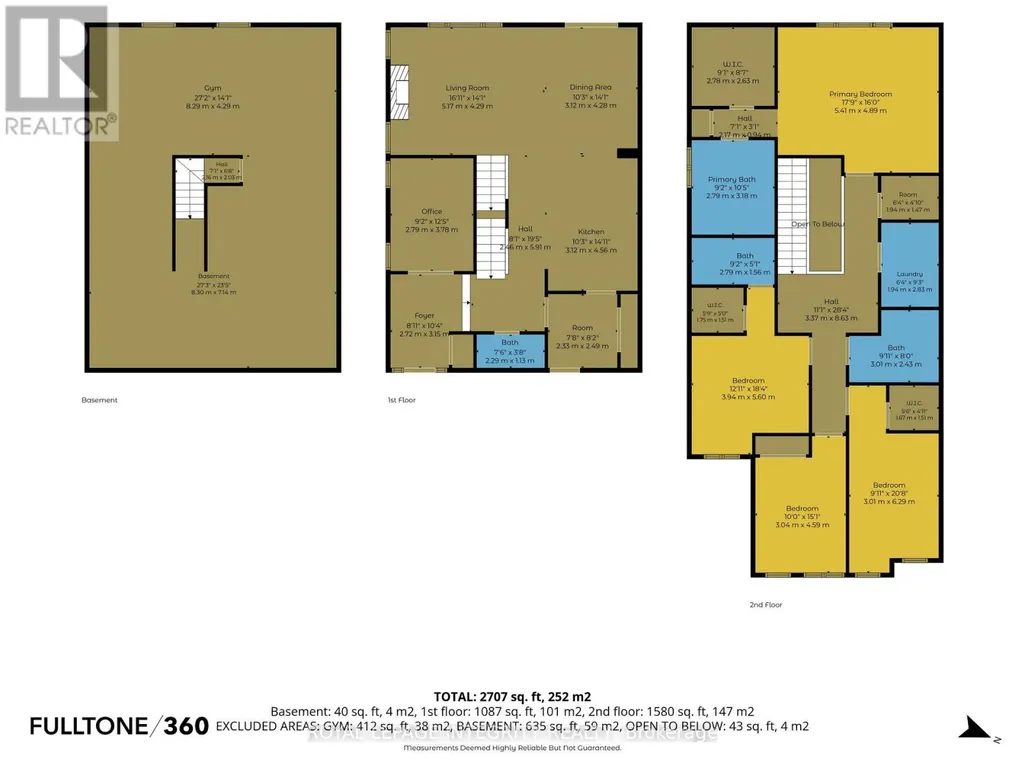
Welcome to 501 Cannes Cr., an exceptional eQ Homes Piper II offering 4 bedrooms, 4 bathrooms and over 2,700sqft + basement, on a premium corner lot with a stunning backyard oasis! Striking curb appeal showcases a modern board & batten exterior with crisp white trim & natural wood accents. Step inside to a welcoming sunken foyer with access to a dedicated home office. Entirely carpet-free, the home features hardwood throughout the main & second levels, including the staircase, with tile in the foyer, mudroom and bathrooms. A powder room leads to the mudroom with inside access to the fully insulated, heated garage complete with hot/cold water & a floor drain. The custom and highly upgraded Deslaurier kitchen features ceiling-height two-tone cabinetry, quartz countertops, a furniture-style island, premium soft-close cabinetry, pull-out pantry storage, appliance garage, custom pantry wall, and high-end GE Café appliances including a 6-burner gas stove and refrigerator with water dispenser. The kitchen opens to the dining area with patio doors to the backyard and the inviting living room anchored by a cozy gas fireplace. Outside, enjoy a private, low-maintenance fenced backyard retreat with a pergola, in-ground pool & integrated lighting. Upstairs, the spacious primary suite offers an oversized walk-in closet & luxurious 5-piece ensuite with dual vanities, glass shower and soaker tub. A second bedroom features its own walk-in closet and private 3-piece ensuite, while two additional generous bedrooms, one with a walk-in closet and another with a built-in Murphy bed, share a full bathroom. Laundry is conveniently located on this level with an extra storage room. The partially finished basement currently set up as a gym extends your living space and abundant storage. Ideally located on a quiet street, backing directly on a walking path, steps to parks, green space & schools, while being minutes to shopping, restaurants & everyday amenities. This home truly checks every box! (id:7434)
General Features
| Features | Carpet Free |
|---|---|
| Pool Features | Salt Water Pool |
| Property Type | Single Family |
| CommunityName | 1118 - Avalon East |
| Building Age | 6 to 15 years |
| Building Amenities | Fireplace(s) |
| Building Appliances | Range, Central Vacuum, Water Heater - Tankless, Dishwasher, Dryer, Garage door opener, Hood Fan, Stove, Washer, Window Coverings, Refrigerator |
| Building Cooling Type | Central air conditioning, Ventilation system |
| Location Description | Cross Streets: Portobello / Aquaview. ** Directions: Innes Road, south on Portobello, right on Aquaview, right on Cannes (Second Entrance to Crescent). Property on the corner on the left. |
| Parking Space Total | 6 |
| Foundation Type | Poured Concrete |
| Building Type | House |
| Ownership Type | Freehold |
| Building.StoriesTotal | 2 |
Interior Features
| Building Fireplace Present | True |
|---|---|
| Building Fireplace Total | 1 |
| Building Heating Type | Forced air |
| Building Heating Fuel | Natural gas |
| Basement Development | Finished,Partially finished |
| Basement Type | N/A (Finished), Full, N/A (Partially finished) |
| Construction Style Attachment | Detached |
| Living Area Range | 2500 |
| Bedrooms | 4 |
Exterior Features
| Pool Type | Inground pool |
|---|---|
| Sewer | Sanitary sewer |
| Exterior Finish | Wood, Vinyl siding |
Room Details
| Room | Dimensions | Level | Flooring | Details |
|---|---|---|---|---|
| Bathroom | 2.29 m x 1.13 m | Main level | 1.13 m | |
| Bedroom | 3.04 m x 4.59 m | Second level | 4.59 m | |
| Dining room | 3.12 m x 4.28 m | Main level | 4.28 m | |
| Foyer | 2.72 m x 3.15 m | Main level | 3.15 m | |
| Kitchen | 3.12 m x 4.56 m | Main level | 4.56 m | |
| Laundry room | 1.94 m x 2.83 m | Second level | 2.83 m | |
| Living room | 5.17 m x 4.29 m | Main level | 4.29 m | |
| Office | 2.79 m x 3.78 m | Main level | 3.78 m | |
| Other | 2.33 m x 2.49 m | Main level | 2.49 m | |
| Primary Bedroom | 5.41 m x 4.89 m | Second level | 4.89 m |
Amenities
- Views
- New Construction
- Adult 55+
- Lease To Own
- No Strata Fees
- Furnished
- Primary On Main
- Air Conditioning
- Seller Finance
- Green
- Fixer Upper
- Horse
- Golf
- Fireplace
- Deck
- Garage
- Basement
- Pool

Property vs Single Family Average in K4A 5J6
Price
In The Neighbourhood
Open House
Ottawa
$ 1,020,000
413 Muirland Avenue
Ottawa, ON K4A5G4
- Type
- Single Family
- Rooms
- 5 Beds + 4.5 Baths
CENTURY 21 SYNERGY REALTY INC.
Ottawa
$ 1,059,900
509 Clarington Avenue
Ottawa, ON K4A0A3
- Type
- Single Family
- Rooms
- 5 Beds + 5 Baths
EXP REALTY
Ottawa
$ 3,000
140 Shallow Pond Place N
Ottawa, ON K4A5N9
- Type
- Single Family
- Rooms
- 4 Beds + 2.5 Baths
REMAX BOARDWALK REALTY
Ottawa
$ 4,995
446 Frank Cauley Way
Ottawa, ON K4A0L5
- Type
- Single Family
- Rooms
- 4 Beds + 3.5 Baths
PAUL RUSHFORTH REAL ESTATE INC.
Ottawa
$ 2,375
2404 Esprit Drive
Ottawa, ON K4A0R2
- Type
- Single Family
- Rooms
- 2 Beds + 2.5 Baths
RE/MAX HALLMARK REALTY GROUP
Ottawa
$ 849,000
563 Evangeline Street
Ottawa, ON K4A4G4
- Type
- Single Family
- Rooms
- 4 Beds + 2.5 Baths
RE/MAX HALLMARK REALTY GROUP
Ottawa
$ 849,900
502 Caracole Way
Ottawa, ON K4A0W3
- Type
- Single Family
- Rooms
- 3 Beds + 2.5 Baths
ENGEL & VOLKERS OTTAWA
Ottawa
$ 1,095,000
1091 Charest Way
Ottawa, ON K4A4B1
- Type
- Single Family
- Rooms
- 6 Beds + 3.5 Baths
RE/MAX HALLMARK REALTY GROUP
Ottawa
$ 3,300
2269 Sandman Crescent
Ottawa, ON K4A4V7
- Type
- Single Family
- Rooms
- 3 Beds + 3.5 Baths
RE/MAX ABSOLUTE WALKER REALTY
Ottawa
$ 699,900
221 Northwind Street
Ottawa, ON K4A5G3
- Type
- Single Family
- Rooms
- 4 Beds + 3.5 Baths
EXP REALTY
Ottawa
$ 3,999
2086 Ricardo Street
Ottawa, ON K4A4K8
- Type
- Single Family
- Rooms
- 5 Beds + 4 Baths
EXP REALTY
Ottawa
$ 845,000
2269 Sandman Crescent
Ottawa, ON K4A4V7
- Type
- Single Family
- Rooms
- 3 Beds + 3.5 Baths
RE/MAX ABSOLUTE WALKER REALTY
