
Address
333 James Street E, Prescott, ON
Price
$ 349,444
Property Attributes
- ID#X13664122
- TypeSingle Family
- Listing Status Active
- MunicipalityPrescott
- CityPrescott
- Area808 - Prescott
- Neighbourhood808 - Prescott
- Postal CodeK0E 1T0
- Style
- Price$ 349,444
- Bedrooms3
- Bathrooms1
- Half Bathrooms0
Data Source:
Canadian Real Estate Association (CREA)
Property Description
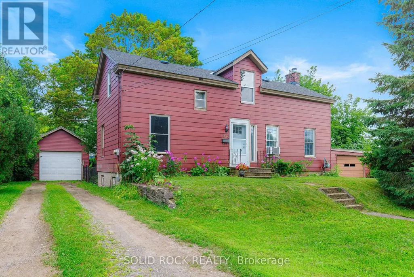
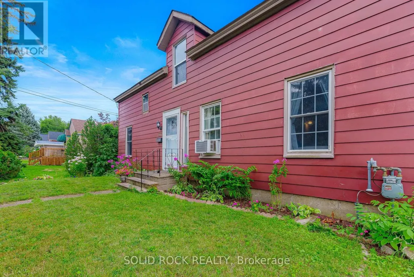
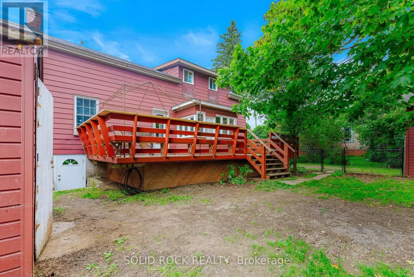
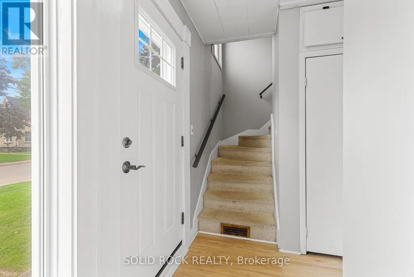
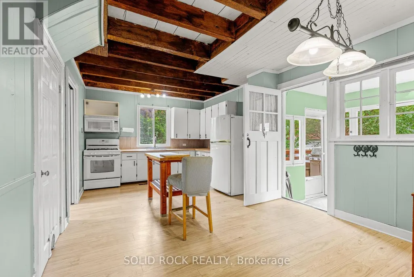
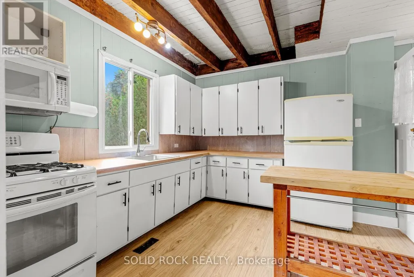
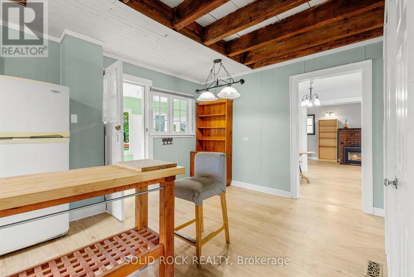
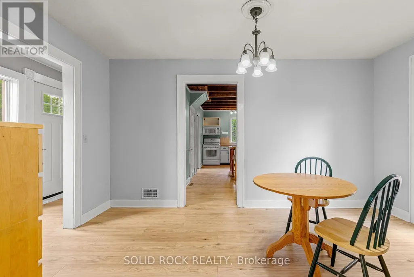
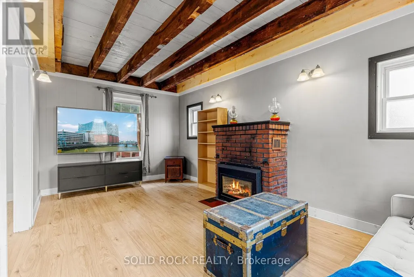
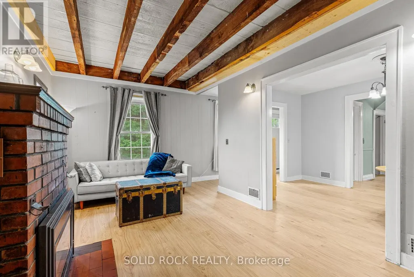
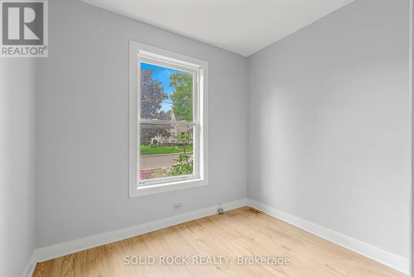
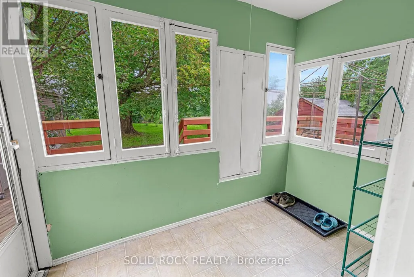
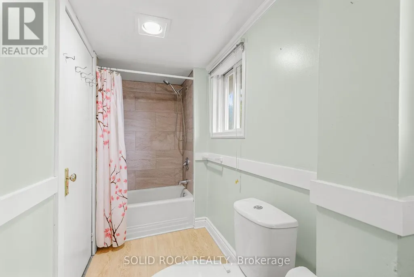
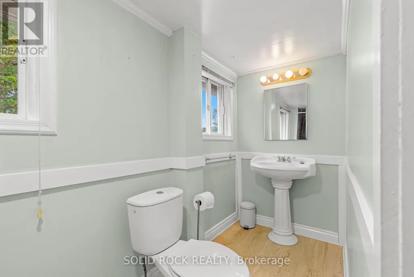
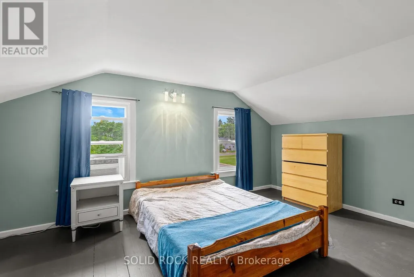
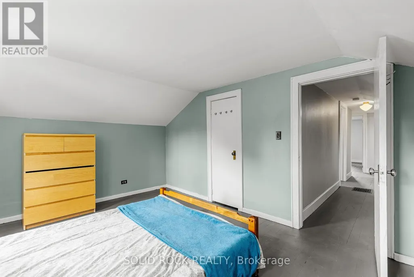
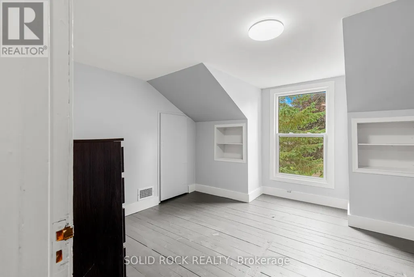
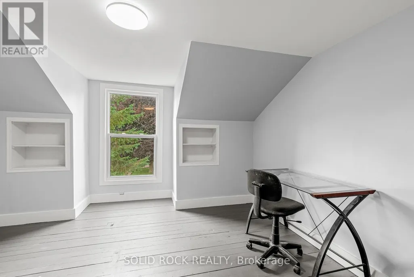
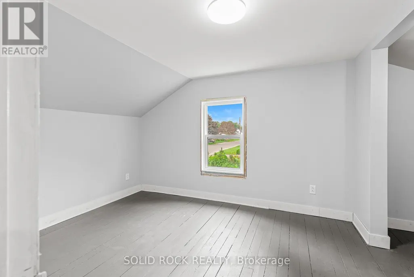
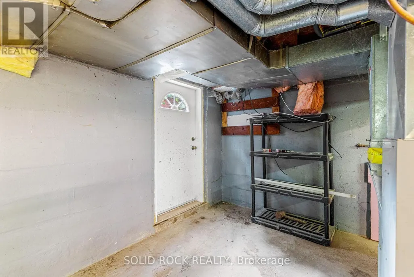
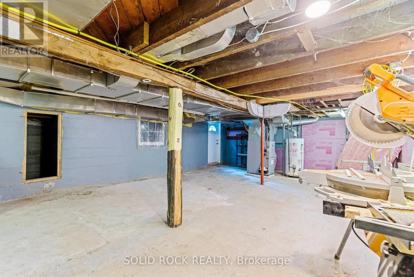
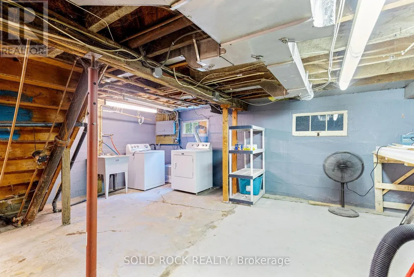
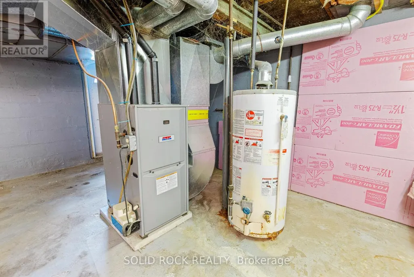
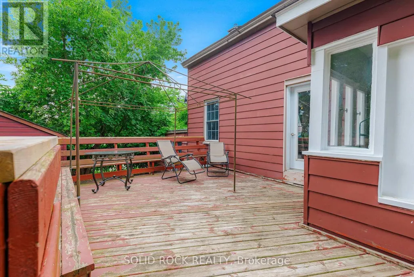
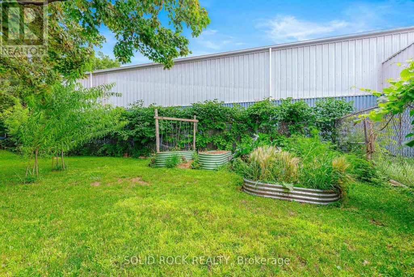
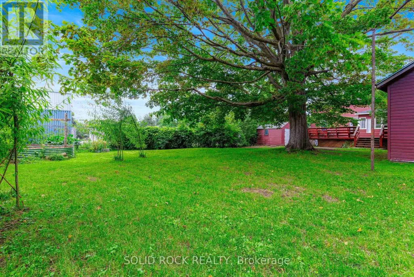
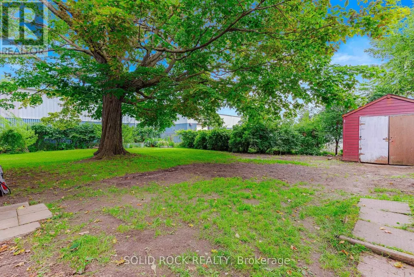
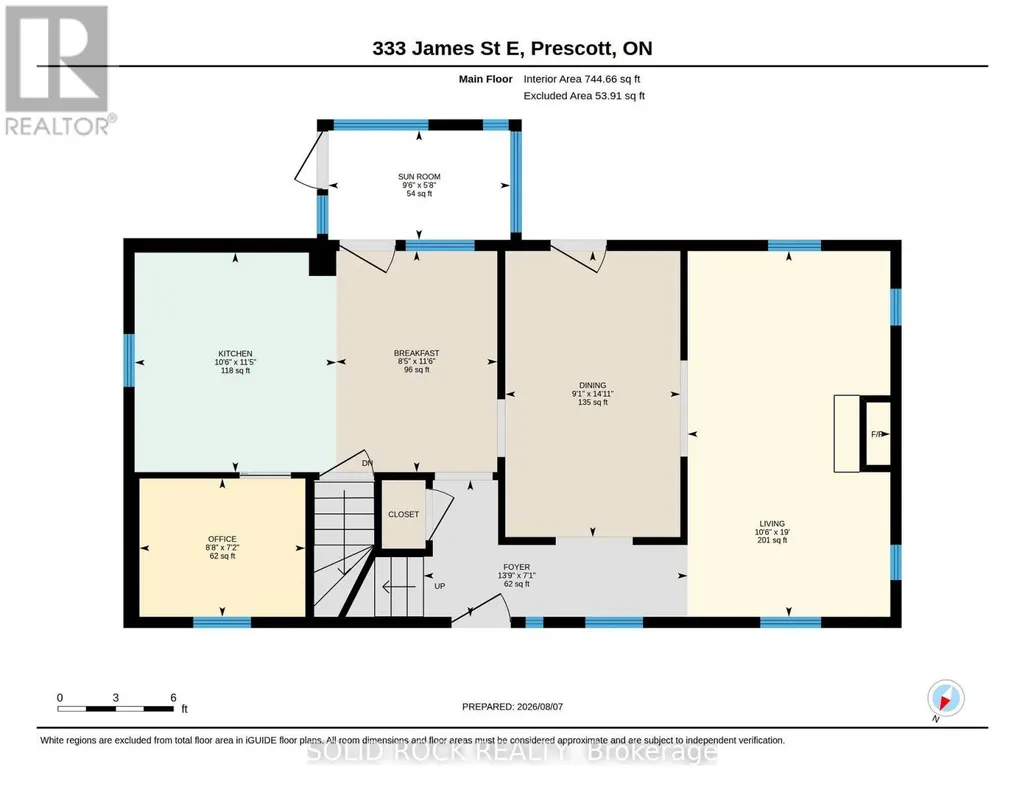
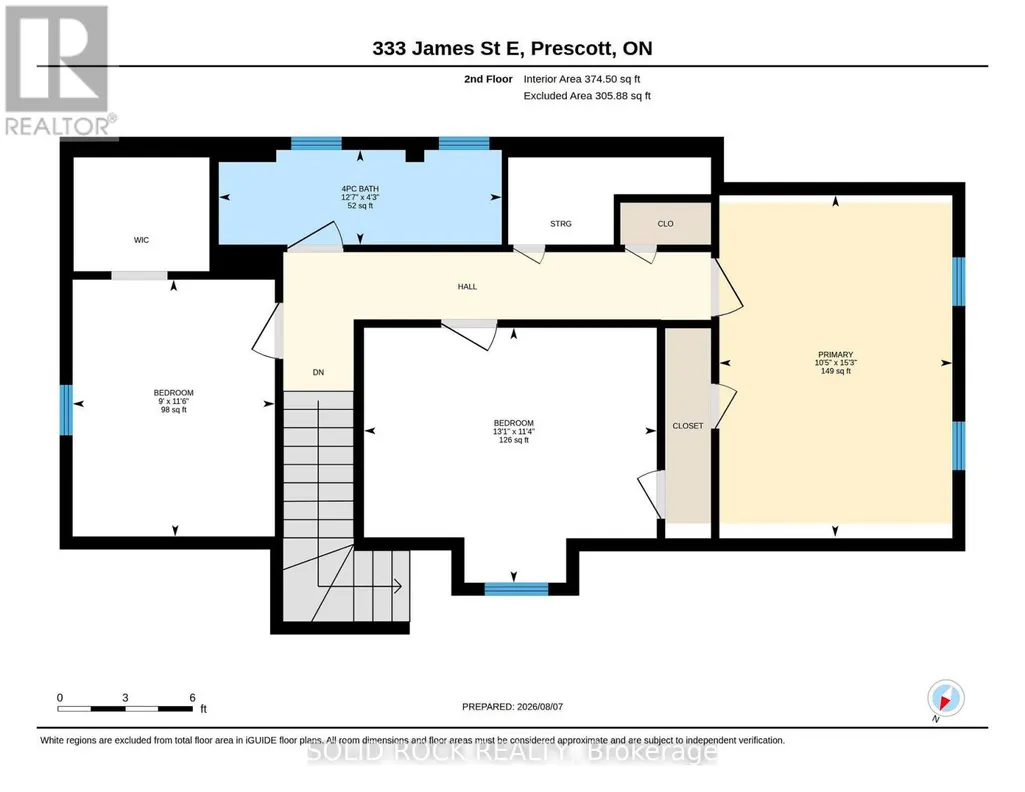
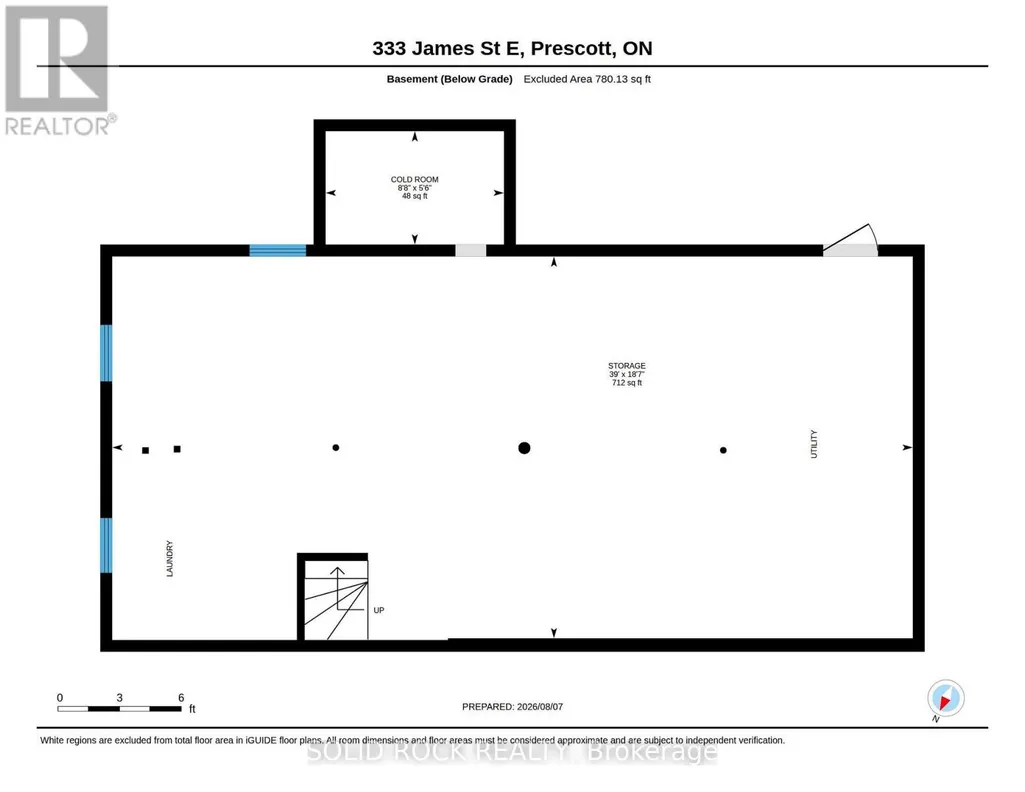
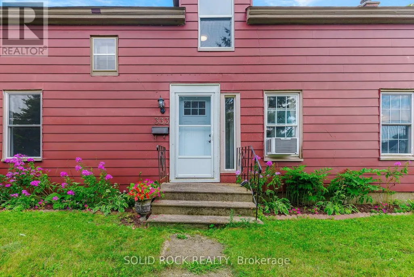
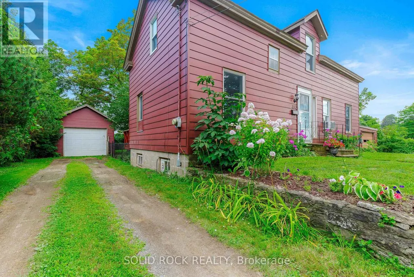
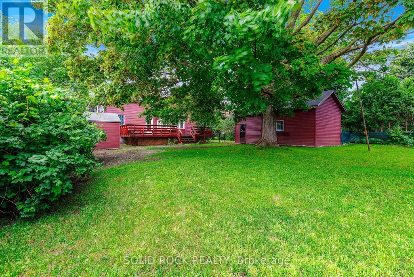
Lovingly maintained & renovated carpet-free 1450 sq ft home walking distance to St. Lawrence, next door to seldom-used municipal bldg & 1close neighbour to east, providing a private shady retreat that features lots of tall trees both front & back! Nice! Property features a fenced yard & is twice the fun since there are his & her garages: rustic attached garage & amazing detached 14 x 28 ft garage with 10 ft ceilings-electricity & concrete floor,10 x 8 ft door, big window. Home's main level features new vinyl waterproof flooring 2026 & classic pine plank flooring on 2nd level in 3 spacious bdrms, incl 2nd bdrm with huge walk-in closet. Beautiful new tile around bathtub in renovated bath with waterproof vinyl flooring. Main level features huge rooms with impressive tall ceilings. Enjoy ambience of your living room's gas fireplace & exposed beams that are a close match to the beams in massive kitchen with ample cabinetry & lots of light adjoining spacious dining room with entrance to huge rear deck-Multi-purpose den/office that could be used as a main level bdrm or even converted to a 2nd bath/main level laundry! Handy mudroom/3-season sunroom just off kitchen also leads to your 35 x 14 ft rear deck where you can listen to birds sing in your backyard paradise or kick back under your amazing 100+ yr old maple tree. Next spring enjoy the lovely white blooms of your snow ball bushes! 6'-6'6" storage bsmt is home to laundry area, workshop & ample storage-Bonus 10x12 ft storage bldg-Other updates: Most 1st & 2nd level vinyl windows 1990, front steel entrance door 2014, new motor in nat gas furnace 2017, 100 amp electrical breaker panel, shingles, renovated east bdrm features new insulation & drywall! Walking distance to 18-hole golf course-Fort Wellington & dntn featuring 3 banks-multiple restaurants-gift shops-marina-public beach-medical clinic-auto repair shop &waterfront walking trail! Short distance to public & private schools. (id:7434)
General Features
| Property Type | Single Family |
|---|---|
| Zoning Description | Residential Third Density (R3) |
| CommunityName | 808 - Prescott |
| Amenities | Beach, Golf Nearby, Place of Worship, Schools |
| Building Age | 51 to 99 years |
| Building Amenities | Fireplace(s) |
| Building Appliances | Water Heater, Water meter, Dryer, Microwave, Range, Stove, Washer, Window Coverings, Refrigerator |
| Building Cooling Type | None |
| Location Description | Cross Streets: Prince Street, Duke Street. ** Directions: See mapping. |
| Parking Space Total | 6 |
| Foundation Type | Block |
| Building Type | House |
| Ownership Type | Freehold |
| Building.StoriesTotal | 1.5 |
Interior Features
| Building Fireplace Present | True |
|---|---|
| Building Fireplace Total | 1 |
| Building Heating Type | Forced air |
| Building Heating Fuel | Natural gas |
| Basement Development | Unfinished |
| Basement Type | Full (Unfinished) |
| Construction Style Attachment | Detached |
| Living Area Range | 1500 |
| Bedrooms | 3 |
Exterior Features
| Water Front Name | St. Lawrence River |
|---|---|
| Land Amenities | Beach, Golf Nearby, Place of Worship, Schools |
| Sewer | Sanitary sewer |
| Exterior Finish | Aluminum siding |
| Fence Type | Fenced yard |
Room Details
| Room | Dimensions | Level | Flooring | Details |
|---|---|---|---|---|
| Bedroom 2 | 3.45 m x 3.99 m | Second level | 3.99 m | |
| Bedroom 3 | 3.51 m x 2.74 m | Second level | 2.74 m | |
| Cold room | 1.68 m x 2.64 m | Basement | 2.64 m | |
| Dining room | 4.55 m x 2.77 m | Main level | 2.77 m | |
| Eating area | 3.51 m x 2.57 m | Main level | 2.57 m | |
| Foyer | 2.15 m x 4.19 m | Main level | 4.19 m | |
| Kitchen | 3.48 m x 3.2 m | Main level | 3.2 m | |
| Living room | 5.79 m x 3.2 m | Main level | 3.2 m | |
| Office | 2.18 m x 2.64 m | Main level | 2.64 m | |
| Other | 5.66 m x 11.89 m | Basement | 11.89 m | |
| Primary Bedroom | 4.65 m x 3.18 m | Second level | 3.18 m | |
| Sunroom | 1.73 m x 2.9 m | Main level | 2.9 m |
Amenities
- Views
- New Construction
- Adult 55+
- Lease To Own
- No Strata Fees
- Furnished
- Primary On Main
- Air Conditioning
- Seller Finance
- Green
- Fixer Upper
- Horse
- Golf
- Fireplace
- Deck
- Garage
- Basement
- Pool

Property vs Single Family Average in K0E 1T0
Price
In The Neighbourhood
Just Listed
Prescott
$ 475,000
390-394 Hyde Street
Prescott, ON K0E1T0
- Type
- Single Family
- Rooms
- 5 Beds + 2.5 Baths
REMAX BOARDWALK REALTY
Prescott
$ 649,000
132 Kingston Crescent
Prescott, ON K0E1T0
- Type
- Single Family
- Rooms
- 3 Beds + 3.5 Baths
ROYAL LEPAGE PROALLIANCE REALTY
Prescott
$ 519,900
631 St Lawrence Street
Prescott, ON K0E1T0
- Type
- Single Family
- Rooms
- 2 Beds + 1.5 Baths
RE/MAX AFFILIATES MARQUIS LTD.
Prescott
$ 459,900
351 Churchill Road
Prescott, ON K0E1T0
- Type
- Single Family
- Rooms
- 4 Beds + 2 Baths
RE/MAX HOMETOWN REALTY INC
Prescott
$ 699,900
157 Dibble Street W
Prescott, ON K0E1T0
- Type
- Single Family
- Rooms
- 5 Beds + 2.5 Baths
RE/MAX HOMETOWN REALTY INC
Prescott
$ 439,900
762 St Lawrence Street
Prescott, ON K0E1T0
- Type
- Single Family
- Rooms
- 4 Beds + 1 Baths
REMAX BOARDWALK REALTY
Prescott
$ 389,900
402 Linda Street
Prescott, ON K0E1T0
- Type
- Single Family
- Rooms
- 3 Beds + 1.5 Baths
ROYAL LEPAGE PROALLIANCE REALTY
Prescott
$ 305,900
146 Park Street W
Prescott, ON K0E1T0
- Type
- Single Family
- Rooms
- 3 Beds + 1 Baths
RE/MAX HOMETOWN REALTY INC
Prescott
$ 549,900
996 Massie Drive
Prescott, ON K0E1T0
- Type
- Single Family
- Rooms
- 3 Beds + 2 Baths
RE/MAX HOMETOWN REALTY INC
Prescott
$ 1,350
4 - 290/294 King Street W
Prescott, ON K0E1T0
- Type
- Single Family
- Rooms
- 1 Beds + 1 Baths
CENTURY 21 RIVER'S EDGE LTD
Prescott
$ 574,900
326 Mcauley Road
Prescott, ON K0E1T0
- Type
- Single Family
- Rooms
- 4 Beds + 2 Baths
ROYAL LEPAGE PROALLIANCE REALTY
Prescott
$ 499,900
461 Centre Street N
Prescott, ON K0E1T0
- Type
- Single Family
- Rooms
- 5 Beds + 1.5 Baths
RE/MAX HALLMARK REALTY GROUP
