
Address
355 Sweetclover Way, Ottawa, ON
Price
$ 849,000
Property Attributes
- ID#X13676316
- TypeSingle Family
- Listing Status Active
- MunicipalityOttawa
- CityOttawa
- Area1117 - Avalon West
- Neighbourhood1117 - Avalon West
- Postal CodeK4A 1E6
- Style
- Price$ 849,000
- Bedrooms4
- Bathrooms2
- Half Bathrooms1
Data Source:
Canadian Real Estate Association (CREA)
Property Description
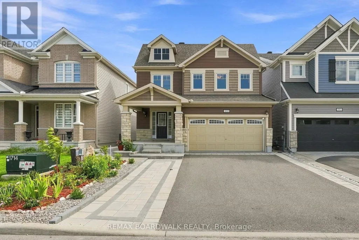
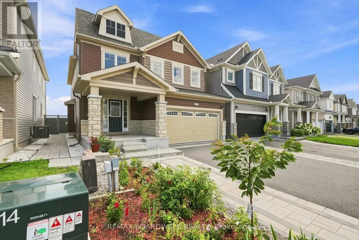
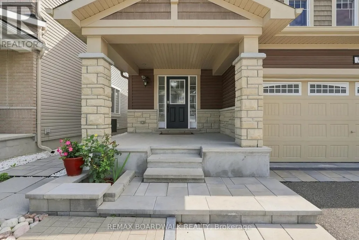
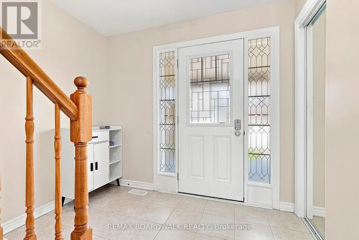
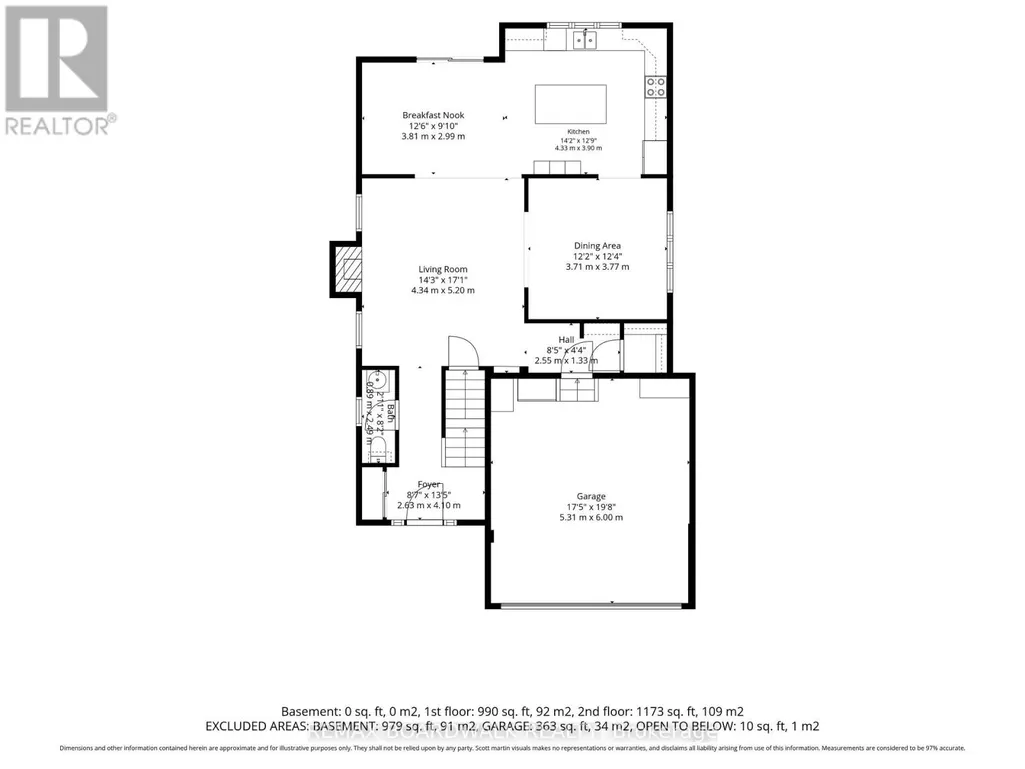
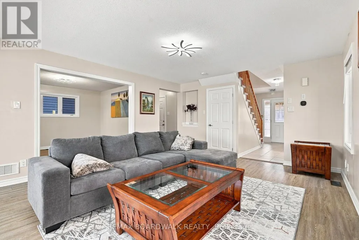
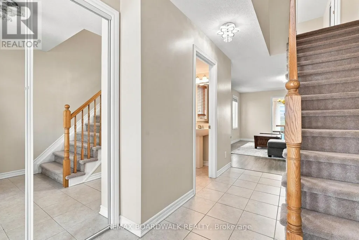
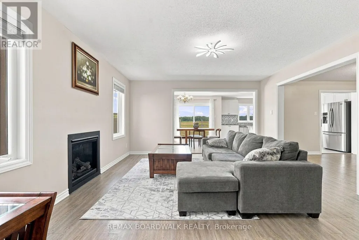
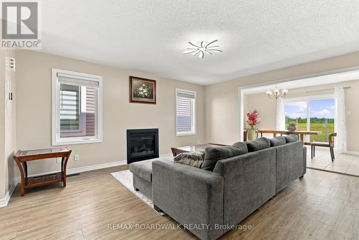
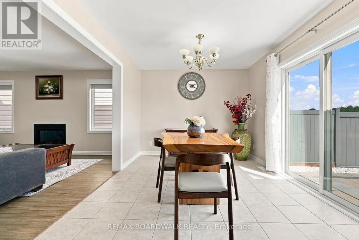
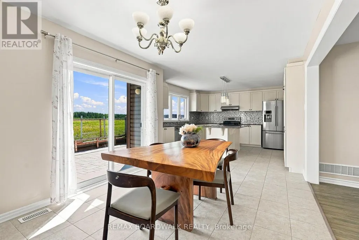
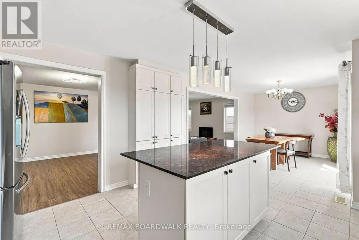
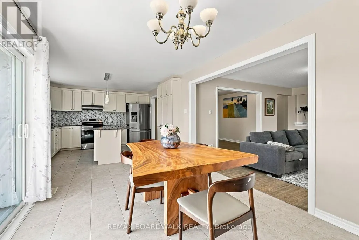
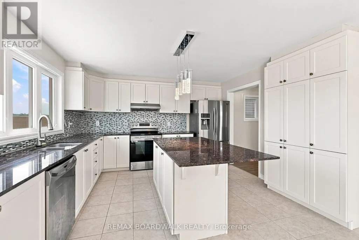
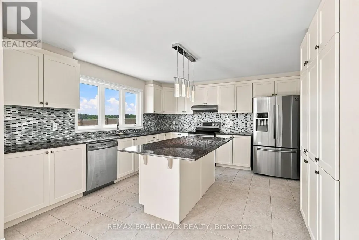
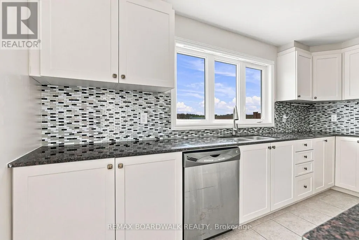
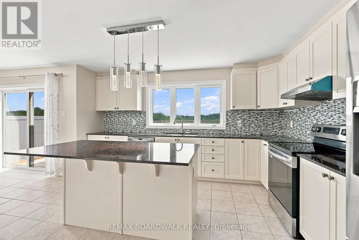
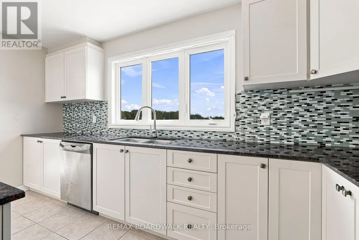
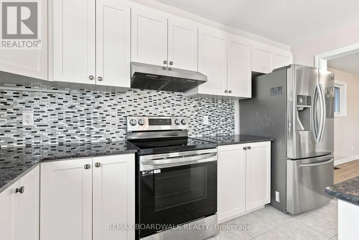
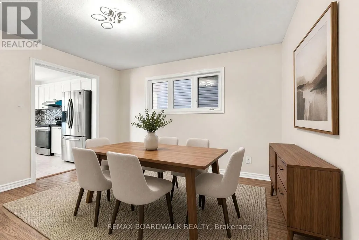
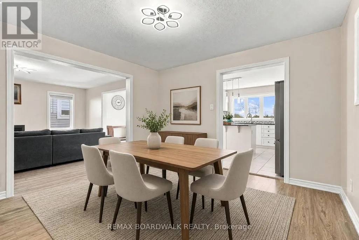
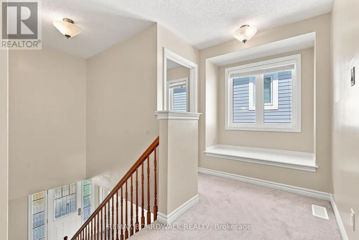
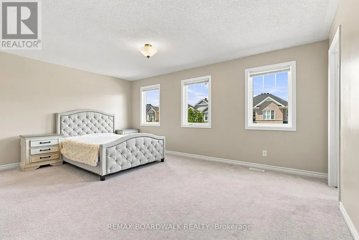
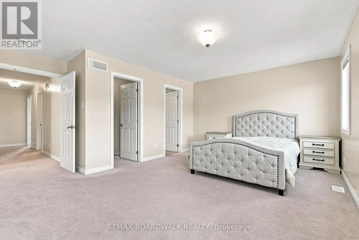
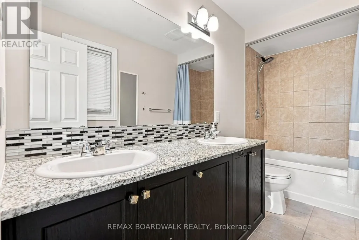
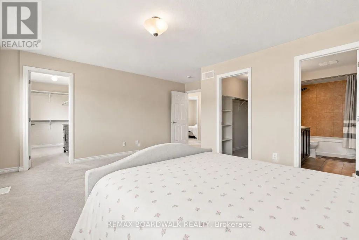
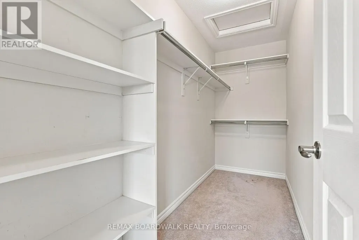
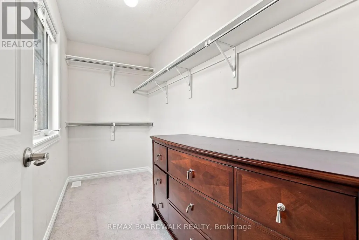
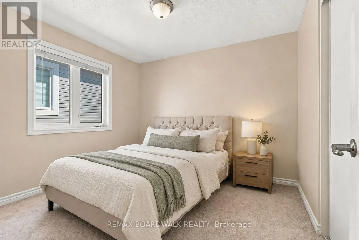
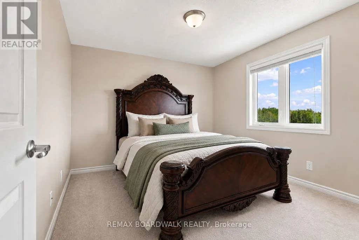
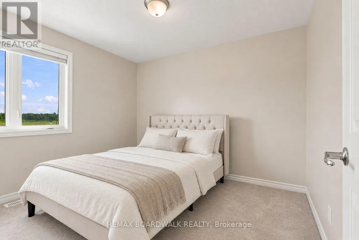
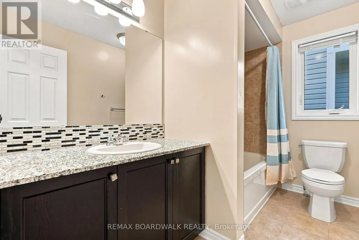
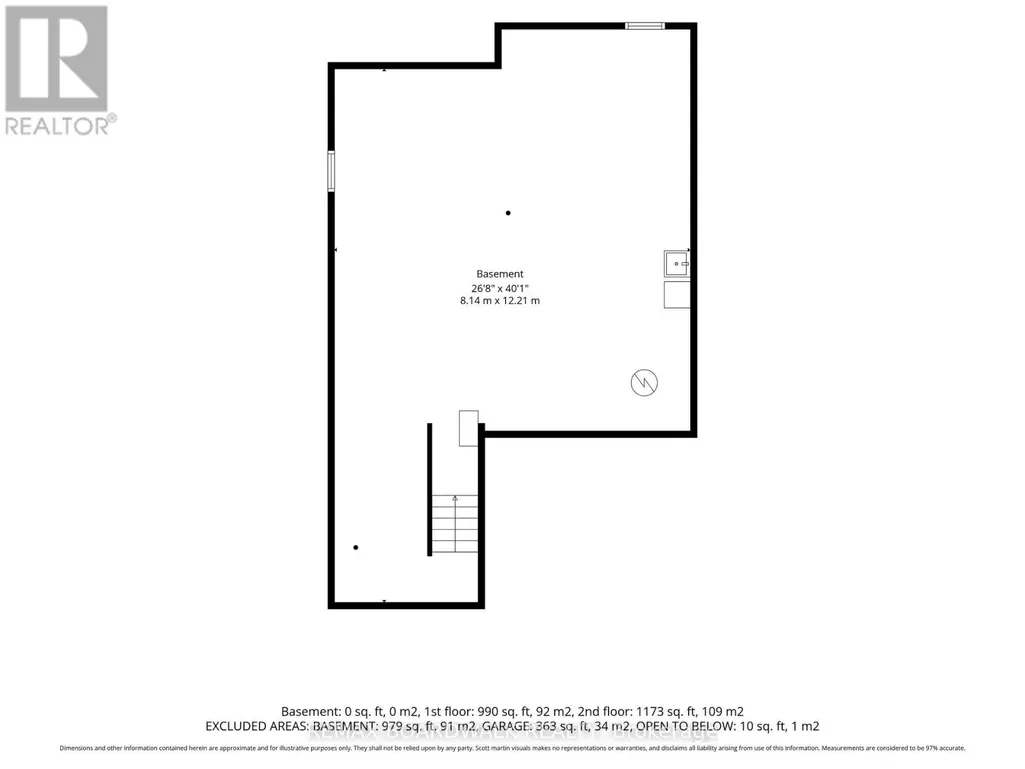
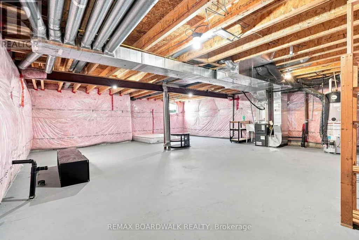
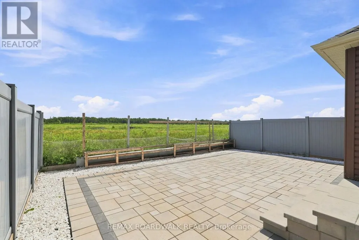
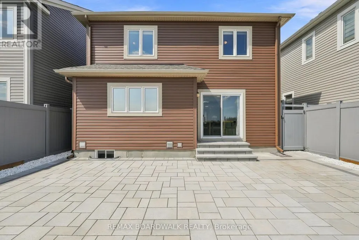
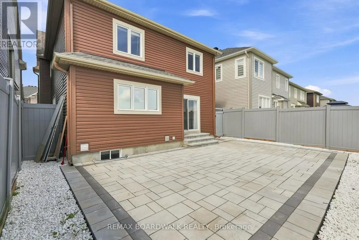
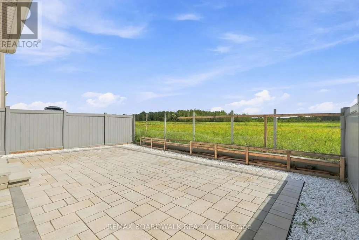
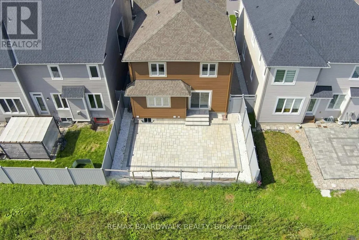
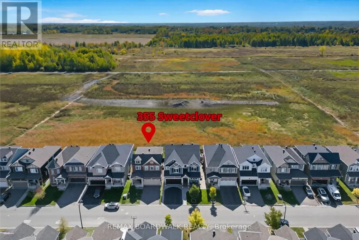
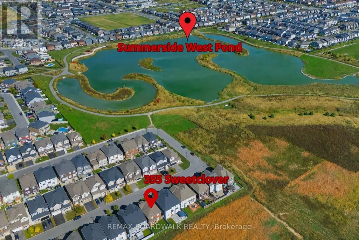
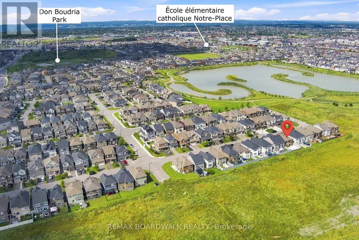
Welcome to 355 Sweetclover, a beautifully appointed 2,258 sq. ft. home offering a bright, functional layout and exceptional OUTDOOR and INDOOR UPGRADES. The main level features HARDWOOD flooring, a spacious great room with a NATURAL GAS FIREPLACE, a formal dining room, and a large breakfast area off the open-concept kitchen. The kitchen provides GRANITE COUNTERS, stainless steel appliances, extensive cupboard space, and excellent flow for everyday living. A convenient MUDROOM with garage access adds practicality, while the unfinished basement includes a rough-in for a 4th bathroom, ready for future customization. Outside, enjoy a stunning brand-new STONE PATIO in the SOUTH FACING rear yard, complete with built-in planters-perfect for relaxing or entertaining. Additional STONEWORK enhances the driveway, front steps, and the impressive front entrance. The second level offers a generous primary suite with a 5-piece ensuite and TWO walk-in closets, along with well-sized secondary bedrooms and a full bath. Located close to walking trails, Dan Boudria Park, George Dassylva Park, a brand-new elementary school, and one of the closest homes to the scenic Summerside West Pond, this home combines comfort, style, and an outstanding family-friendly location. Welcome home! (id:7434)
General Features
| Property Type | Single Family |
|---|---|
| CommunityName | 1117 - Avalon West |
| Amenities | Park, Public Transit |
| Building Amenities | Fireplace(s) |
| Building Appliances | Dishwasher, Dryer, Stove, Washer, Window Coverings, Refrigerator |
| Building Cooling Type | Central air conditioning |
| Location Description | Cross Streets: Jerome Jodoin and Deceour. ** Directions: Jerome Jodoin to Sweetclover (turn left at new school). |
| Parking Space Total | 6 |
| Foundation Type | Concrete |
| Building Type | House |
| Ownership Type | Freehold |
| Building.StoriesTotal | 2 |
Interior Features
| Building Fireplace Present | True |
|---|---|
| Building Fireplace Total | 1 |
| Building Heating Type | Forced air |
| Building Heating Fuel | Natural gas |
| Basement Development | Unfinished |
| Basement Type | N/A (Unfinished) |
| Construction Style Attachment | Detached |
| Flooring Type | Tile, Hardwood |
| Living Area Range | 2000 |
| Bedrooms | 4 |
Exterior Features
| Structure | Patio(s), Porch |
|---|---|
| ViewType | View |
| Land Amenities | Park, Public Transit |
| Landscape Features | Landscaped |
| Sewer | Sanitary sewer |
| Exterior Finish | Brick, Vinyl siding |
Room Details
| Room | Dimensions | Level | Flooring | Details |
|---|---|---|---|---|
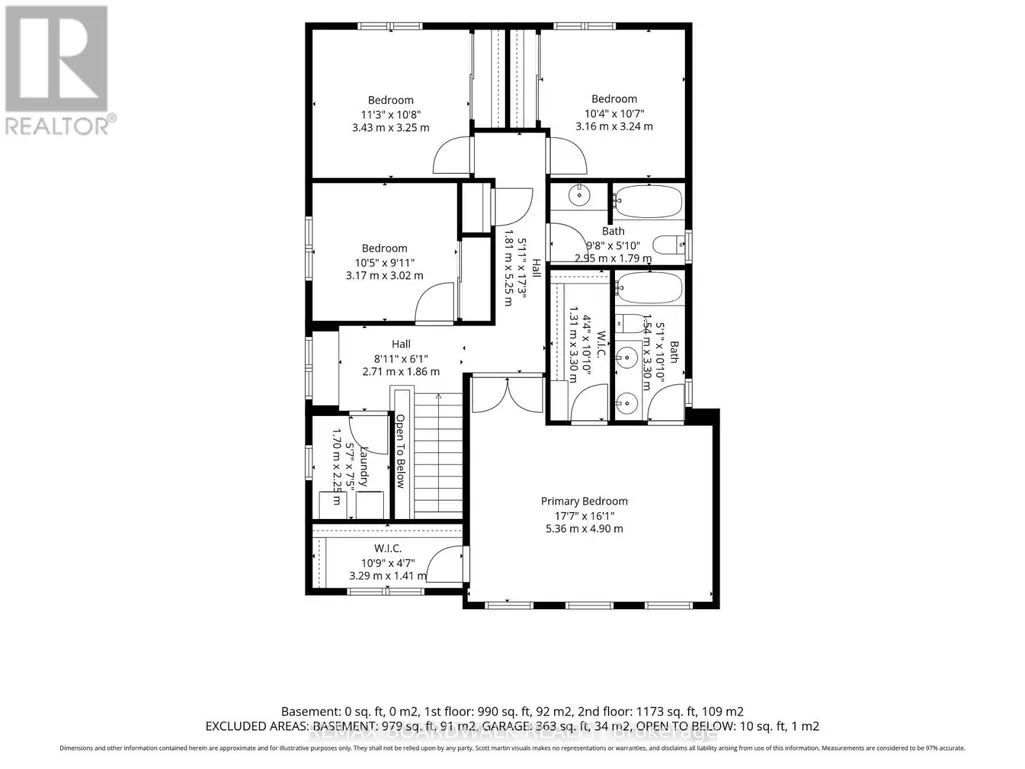
| Bathroom | 3.3 m x 1.54 m | Second level | 1.54 m | |
| Bedroom | 3.17 m x 3.02 m | Second level | 3.02 m | |
| Dining room | 3.77 m x 3.71 m | Main level | 3.71 m | |
| Eating area | 3.81 m x 2.99 m | Main level | 2.99 m | |
| Foyer | 4.1 m x 2.63 m | Main level | 2.63 m | |
| Kitchen | 4.33 m x 3.9 m | Main level | 3.9 m | |
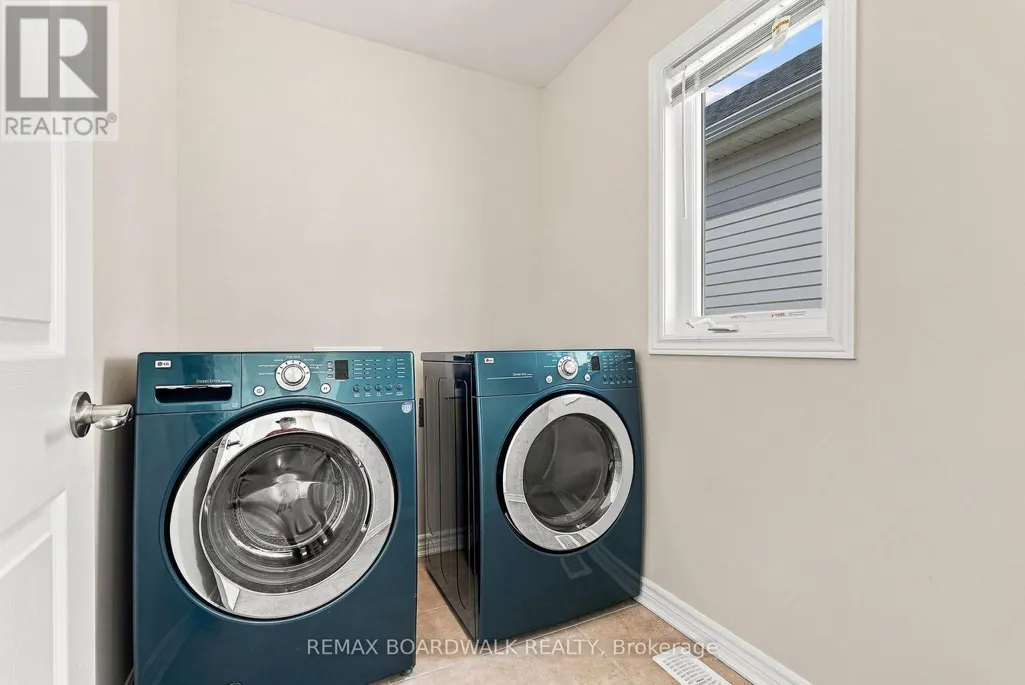
| Laundry room | 2.25 m x 1.7 m | Second level | 1.7 m | |
| Living room | 5.2 m x 4.34 m | Main level | 4.34 m | |
| Mud room | 2.55 m x 1.33 m | Main level | 1.33 m | |
| Partial bathroom | 2.49 m x 0.89 m | Main level | 0.89 m | |
| Primary Bedroom | 5.36 m x 4.9 m | Second level | 4.9 m |
Amenities
- Views
- New Construction
- Adult 55+
- Lease To Own
- No Strata Fees
- Furnished
- Primary On Main
- Air Conditioning
- Seller Finance
- Green
- Fixer Upper
- Horse
- Golf
- Fireplace
- Deck
- Garage
- Basement
- Pool

Property vs Single Family Average in K4A 1E6
Price
In The Neighbourhood
Ottawa
$ 735,000
343 Sweetclover Way
Ottawa, ON K4A1E6
- Type
- Single Family
- Rooms
- 3 Beds + 3.5 Baths
REMAX BOARDWALK REALTY
Ottawa
$ 889,000
648 Decoeur Drive
Ottawa, ON K4A1G4
- Type
- Single Family
- Rooms
- 3 Beds + 3 Baths
REMAX BOARDWALK REALTY
Ottawa
$ 719,990
516 Arum Terrace
Ottawa, ON K4A1E5
- Type
- Single Family
- Rooms
- 4 Beds + 2.5 Baths
AVENUE NORTH REALTY INC.
Ottawa
$ 735,000
240 Sweetvalley Drive
Ottawa, ON K4A5J1
- Type
- Single Family
- Rooms
- 3 Beds + 2.5 Baths
RE/MAX HALLMARK REALTY GROUP
Ottawa
$ 699,900
1015 Cottontail Walk
Ottawa, ON K4A5H7
- Type
- Single Family
- Rooms
- 3 Beds + 3.5 Baths
RE/MAX HALLMARK REALTY GROUP
Ottawa
$ 4,200
190 Bartonia Circle
Ottawa, ON K4A3V1
- Type
- Single Family
- Rooms
- 4 Beds + 3.5 Baths
AVENUE NORTH REALTY INC.
Ottawa
$ 890,000
648 Decoeur Drive
Ottawa, ON K4A1G4
- Type
- Single Family
- Rooms
- 3 Beds + 2.5 Baths
EXIT REALTY MATRIX
Ottawa
$ 1,289,999
38 Mudminnow Crescent
Ottawa, ON K4A5H8
- Type
- Single Family
- Rooms
- 4 Beds + 3.5 Baths
Ali Realty Group Inc.
Ottawa
$ 1,299,900
607 Jerome Jodoin Drive
Ottawa, ON K4A1L1
- Type
- Single Family
- Rooms
- 6 Beds + 4.5 Baths
ROYAL LEPAGE PERFORMANCE REALTY
Ottawa
$ 3,800
1013 Cottontail Walk
Ottawa, ON K4A3W5
- Type
- Single Family
- Rooms
- 4 Beds + 3.5 Baths
ROYAL LEPAGE PERFORMANCE REALTY
