
Address
131 Acacia Avenue, Ottawa, ON
Price
$ 1,738,000
Property Attributes
- ID#X13694830
- TypeSingle Family
- Listing Status Active
- MunicipalityOttawa
- CityOttawa
- Area3302 - Lindenlea
- Neighbourhood3302 - Lindenlea
- Postal CodeK1M 0R2
- Style
- Price$ 1,738,000
- Bedrooms4+1
- Bathrooms3
- Half Bathrooms1
Data Source:
Canadian Real Estate Association (CREA)
Property Description
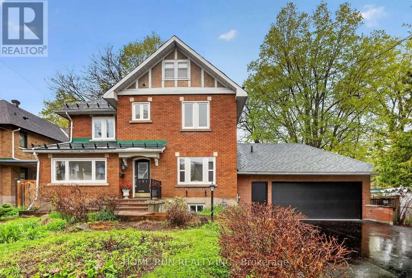
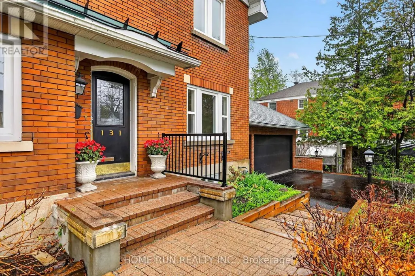
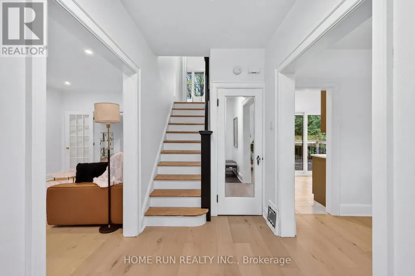
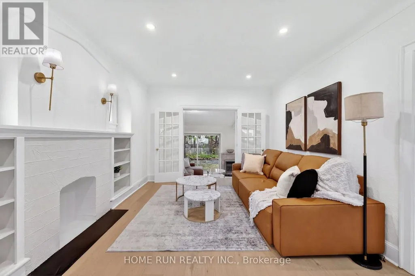
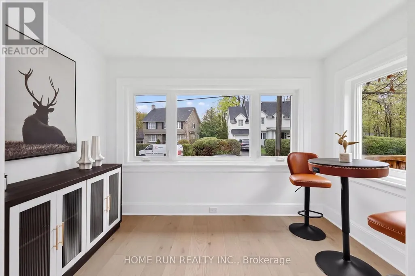
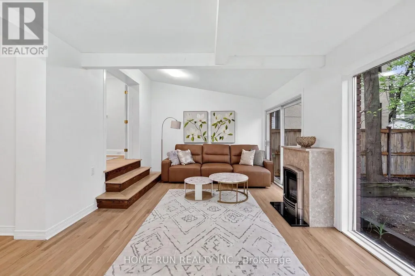
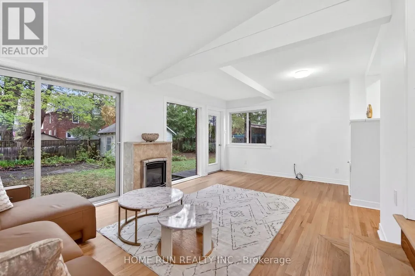
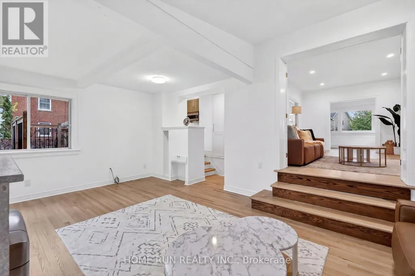
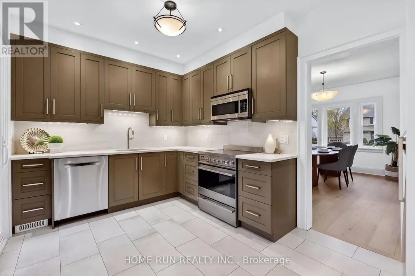
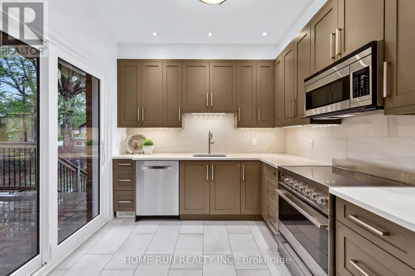
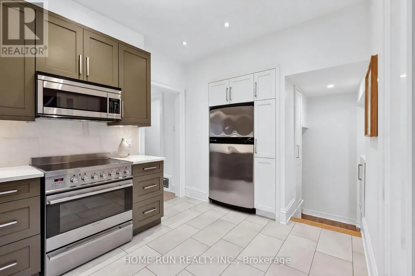
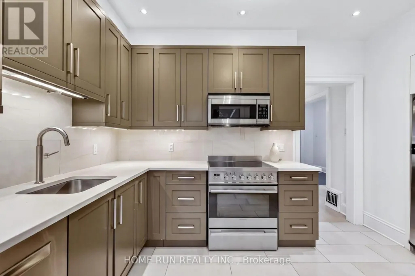
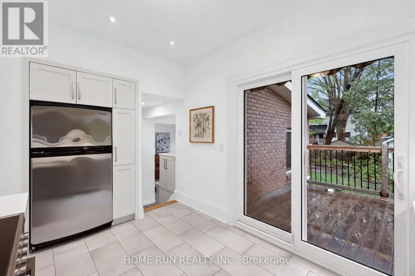
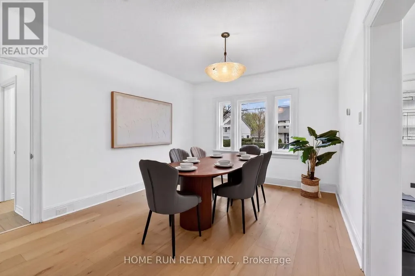
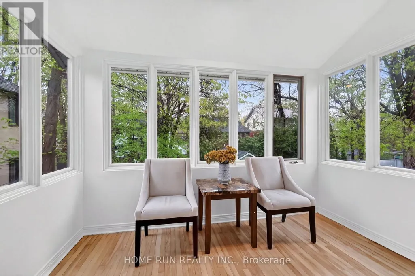
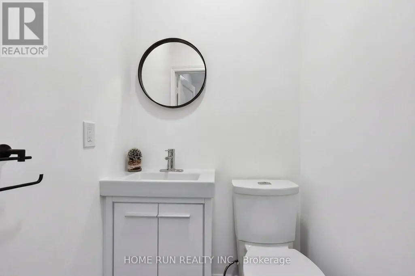
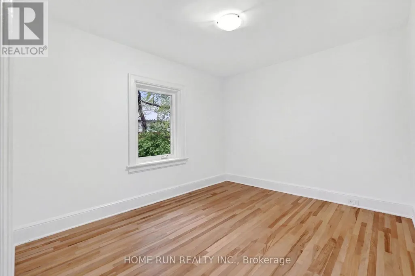
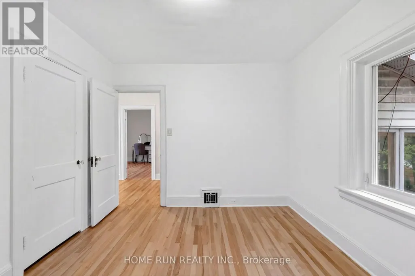
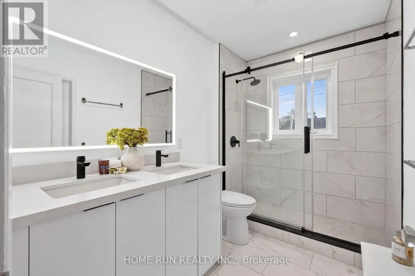
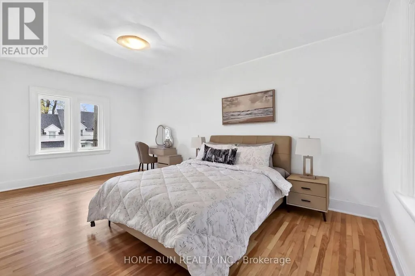
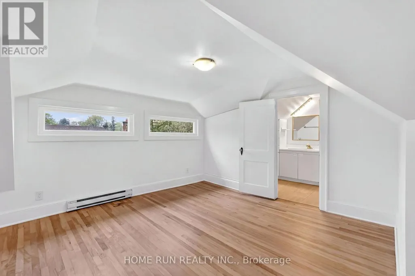
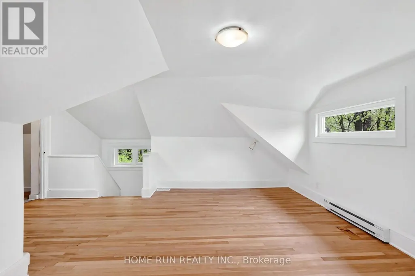
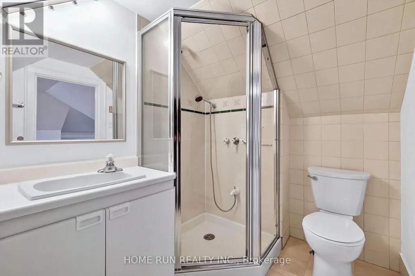
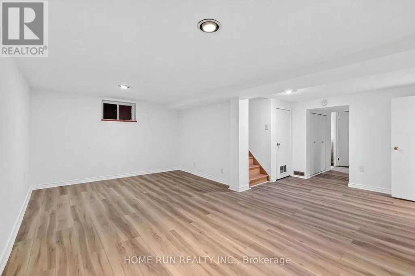
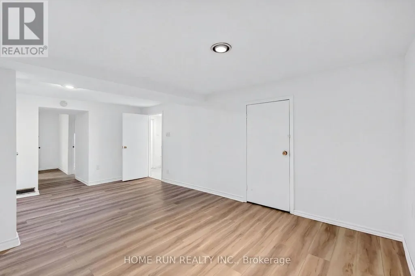
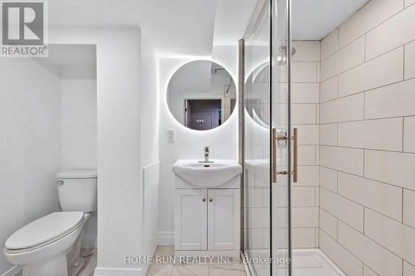
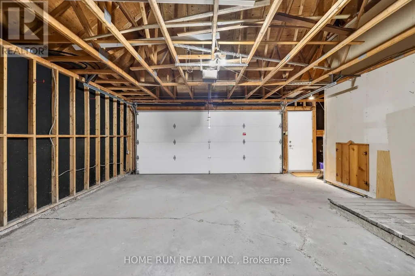
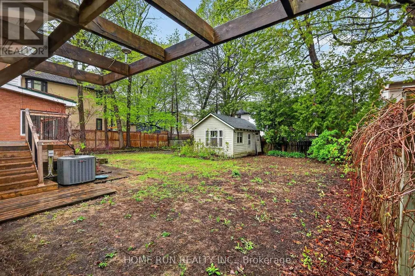
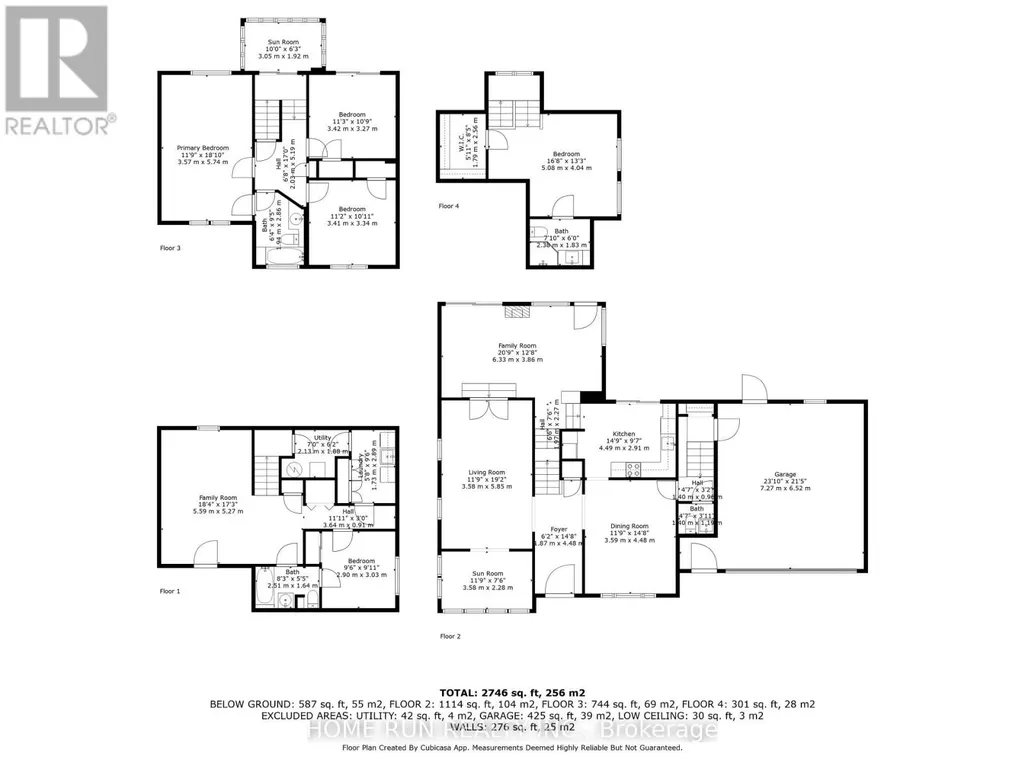
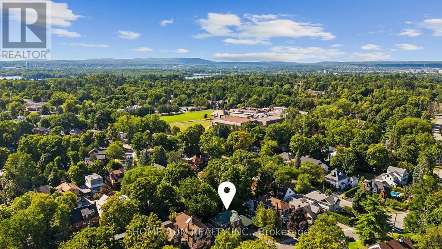
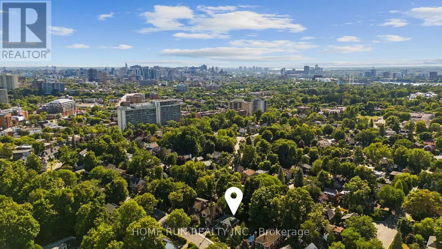
A 'dream home' in Prestigious Upper Lindenlea, one of Ottawa's most sought-after neighbourhoods. This beautiful 2.5-storey home features a double-car garage, main floor renovated kitchen, a formal dining room, a cozy den/library, and a sun-filled family room with large windows. The second level includes 3 good sized bedrooms and a full bath. The third-floor loft provides a primary suite with ensuite bath and walk-in closet, a spacious home office, or additional family living space. The finished basement with a rec room, bedroom, full bath, laundry and ample storage. Fenced back yard. Lots of updates including freshly painted, new first-floor flooring, new windows, new paved driveway and new bathroom. Walking distance to most prestigious schools, Ashbury College, St-Laurent Academy, and Elmwood School. Just moments from Beechwood Village, Rideau Hall, and river pathways. (id:7434)
General Features
| Property Type | Single Family |
|---|---|
| CommunityName | 3302 - Lindenlea |
| Building Appliances | Garage door opener remote(s), Dishwasher, Dryer, Hood Fan, Microwave, Stove, Washer, Refrigerator |
| Building Cooling Type | Central air conditioning |
| Location Description | Cross Streets: Acacia Ave and Maple Ln. ** Directions: Continue onto Beechwood Ave.Turn left onto Chapleau Ave then Turn left onto Acacia Ave. |
| Parking Space Total | 6 |
| Foundation Type | Concrete |
| Building Type | House |
| Ownership Type | Freehold |
| Building.StoriesTotal | 2.5 |
Interior Features
| Building Fireplace Present | True |
|---|---|
| Building Heating Type | Forced air |
| Building Heating Fuel | Natural gas |
| Basement Development | Partially finished |
| Basement Type | N/A (Partially finished) |
| Construction Style Attachment | Detached |
| Living Area Range | 2000 |
| Bedrooms | 4+1 |
Exterior Features
| Sewer | Sanitary sewer |
|---|---|
| Exterior Finish | Brick |
Room Details
| Room | Dimensions | Level | Flooring | Details |
|---|---|---|---|---|
| Bathroom | 2.52 m x 1.65 m | Basement | 1.65 m | |
| Bedroom | 3.18 m x 2.79 m | Basement | 2.79 m | |
| Bedroom 2 | 3.6 m x 3.43 m | Second level | 3.43 m | |
| Bedroom 3 | 3.6 m x 3.03 m | Second level | 3.03 m | |
| Bedroom 4 | 5.05 m x 3.51 m | Third level | 3.51 m | |
| Dining room | 4.63 m x 3.64 m | Ground level | 3.64 m | |
| Family room | 6.51 m x 4.96 m | Ground level | 4.96 m | |
| Foyer | 4.63 m x 1.92 m | Ground level | 1.92 m | |
| Kitchen | 4.23 m x 2.69 m | Ground level | 2.69 m | |
| Laundry room | 1.73 m x 2.9 m | Basement | 2.9 m | |
| Living room | 5.62 m x 4.01 m | Ground level | 4.01 m | |
| Office | 3.67 m x 2.45 m | Ground level | 2.45 m | |
| Primary Bedroom | 5.64 m x 3.67 m | Second level | 3.67 m | |
| Recreational, Games room | 5.56 m x 5.46 m | Basement | 5.46 m | |
| Sunroom | 3.08 m x 2.08 m | Second level | 2.08 m |
Amenities
- Views
- New Construction
- Adult 55+
- Lease To Own
- No Strata Fees
- Furnished
- Primary On Main
- Air Conditioning
- Seller Finance
- Green
- Fixer Upper
- Horse
- Golf
- Fireplace
- Deck
- Garage
- Basement
- Pool

Property vs Single Family Average in K1M 0R2
Price
In The Neighbourhood
Just Listed
Ottawa
$ 699,900
85 Noel Street
Ottawa, ON K1M2A4
- Type
- Single Family
- Rooms
- 2 Beds + 1.5 Baths
ROYAL LEPAGE PERFORMANCE REALTY
Ottawa
$ 1,098,000
53 Vaughan Street
Ottawa, ON K1M1W9
- Type
- Single Family
- Rooms
- 3 Beds + 2.5 Baths
ENGEL & VOLKERS OTTAWA
Ottawa
$ 4,300
294 Crichton Street
Ottawa, ON K1M1W4
- Type
- Single Family
- Rooms
- 3 Beds + 2 Baths
RE/MAX HALLMARK REALTY GROUP
Ottawa
$ 789,900
72 Springfield Road
Ottawa, ON K1M1C7
- Type
- Single Family
- Rooms
- 2 Beds + 1.5 Baths
ROYAL LEPAGE PERFORMANCE REALTY
Ottawa
$ 1,498,000
111 Ivy Crescent
Ottawa, ON K1M1Y1
- Type
- Single Family
- Rooms
- 5 Beds + 5 Baths
ROYAL LEPAGE TEAM REALTY
Ottawa
$ 2,595
1 - 115 Springfield Road
Ottawa, ON K1M1C5
- Type
- Single Family
- Rooms
- 2 Beds + 1 Baths
ROYAL LEPAGE TEAM REALTY
