
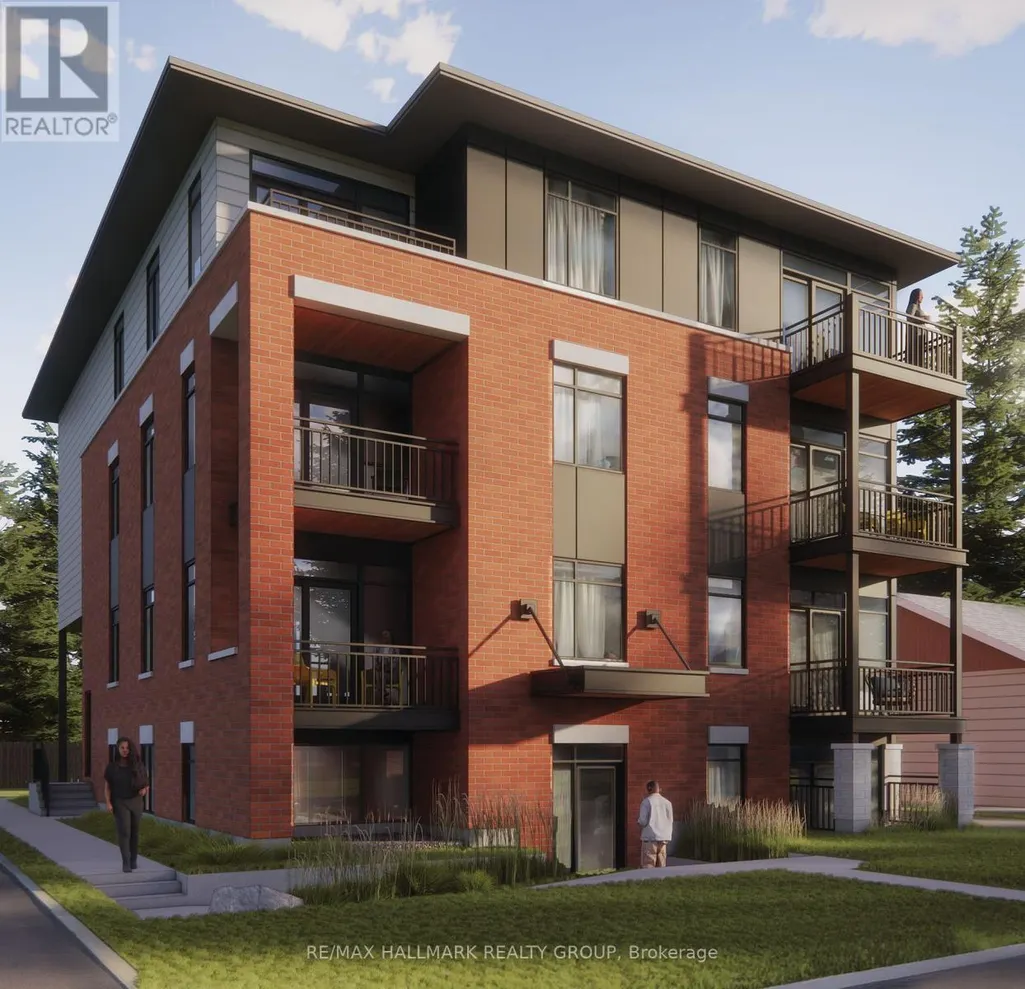
Address
201 - 1112 Mainsonneuve Street, Ottawa, ON
Price
$ 2,400
Property Attributes
- ID#X13780010
- TypeSingle Family
- Listing Status Active
- MunicipalityOttawa
- CityOttawa
- Area2007 - Convent Glen South
- Neighbourhood2007 - Convent Glen South
- Postal CodeK1C 1L1
- Style
- Price$ 2,400
- Bedrooms2
- Bathrooms2
- Half Bathrooms0
Data Source:
Canadian Real Estate Association (CREA)
Property Description
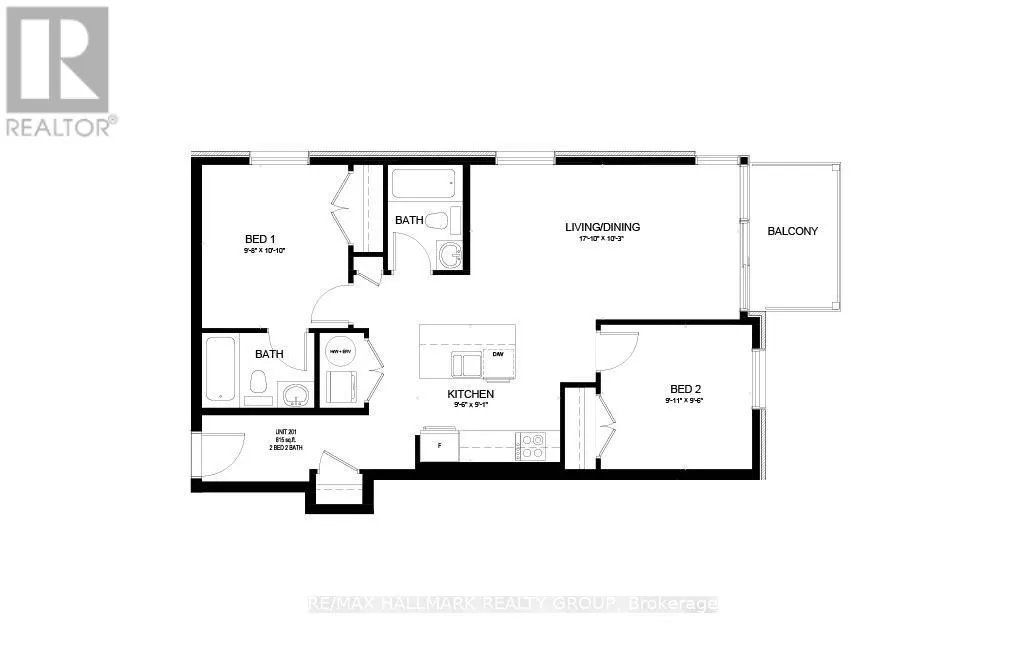
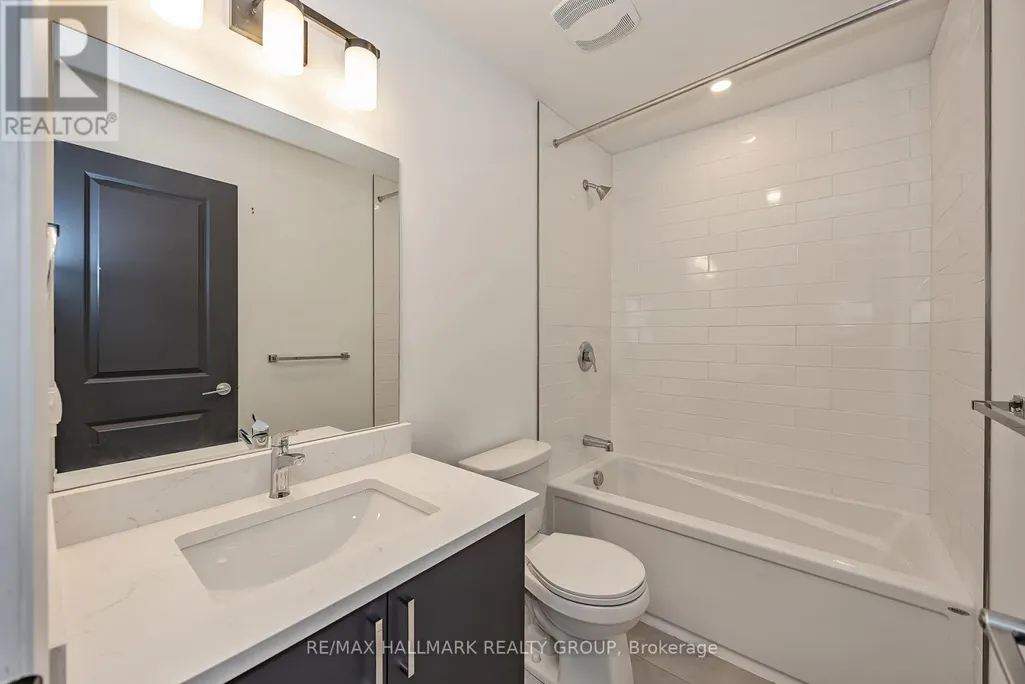
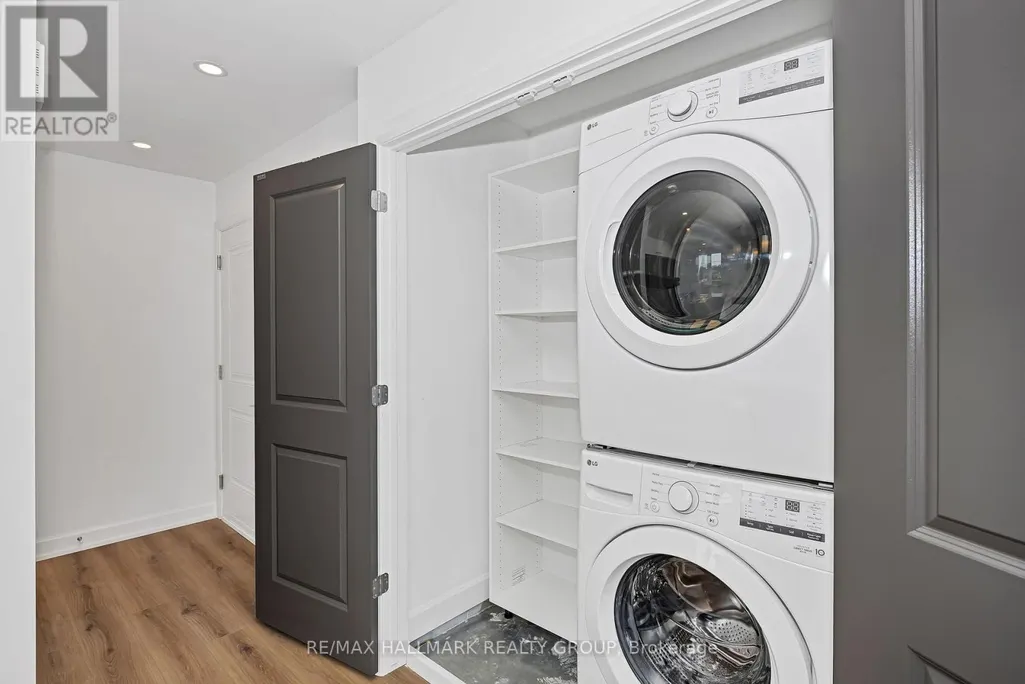
*Free Rogers 1.5 Gigabit Internet & VIP TV for the first 12 months!* Welcome to this modern 2-bedroom, 2-bathroom suite featuring a bright open-concept layout, soaring 9-foot ceilings, and oversized windows that flood the space with natural light. The stylish kitchen offers quartz countertops, upgraded stainless steel appliances, under-cabinet lighting, and a large island overlooking the spacious living and dining area. Enjoy the convenience of in-suite laundry, custom window coverings, and a private balcony perfect for relaxing or entertaining. The split-bedroom floor plan provides added privacy, while two full bathrooms offer comfort and functionality. Ideally located near shopping, restaurants, parks, schools, transit, and everyday amenities, this home combines modern finishes with low-maintenance living. *Parking is $100/month* (id:7434)
General Features
| Features | In suite Laundry |
|---|---|
| Property Type | Single Family |
| Lease | 2400.00 |
| CommunityName | 2007 - Convent Glen South |
| Building Amenities | Separate Heating Controls, Separate Electricity Meters |
| Building Appliances | Water Heater, Blinds, Dishwasher, Dryer, Microwave, Range, Washer, Window Coverings, Refrigerator |
| Building Cooling Type | Central air conditioning |
| Location Description | Cross Streets: Mainsonneuve St & St Joseph Blvd. ** Directions: From Highway 174, take the Place d'Orléans/St. Joseph exit. Continue south on Place d'Orléans Drive, left on St. Joseph Boulevard, then right onto Maisonneuve Street. 1112 Maisonneuve Street will be on your left. |
| Parking Space Total | 1 |
| Foundation Type | Poured Concrete |
| Building Type | Other |
Interior Features
| Building Fireplace Present | True |
|---|---|
| Building Heating Type | Forced air |
| Building Heating Fuel | Electric |
| Basement Type | None |
| Living Area Range | 700 |
| Bedrooms | 2 |
Exterior Features
| Sewer | Sanitary sewer |
|---|---|
| Exterior Finish | Brick, Vinyl siding |
Room Details
| Room | Dimensions | Level | Flooring | Details |
|---|---|---|---|---|
| Bedroom | 2.94 m x 3.3 m | Main level | 3.3 m | |
| Bedroom 2 | 3.02 m x 2.89 m | Main level | 2.89 m | |
| Kitchen | 2.89 m x 2.76 m | Main level | 2.76 m | |
| Living room | 5.43 m x 3.12 m | Main level | 3.12 m |
Amenities
- Views
- New Construction
- Adult 55+
- Lease To Own
- No Strata Fees
- Furnished
- Primary On Main
- Air Conditioning
- Seller Finance
- Green
- Fixer Upper
- Horse
- Golf
- Fireplace
- Deck
- Garage
- Basement
- Pool

Property vs Single Family Average in K1C 1L1
Price
In The Neighbourhood
Ottawa
$ 1,535
304 - 1112 Mainsonneuve Street
Ottawa, ON K1C1L1
- Type
- Single Family
- Rooms
- 0 Beds + 1 Baths
RE/MAX HALLMARK REALTY GROUP
Ottawa
$ 2,400
303 - 1112 Mainsonneuve Street
Ottawa, ON K1C1L1
- Type
- Single Family
- Rooms
- 2 Beds + 1 Baths
RE/MAX HALLMARK REALTY GROUP
Ottawa
$ 2,350
101 - 1112 Mainsonneuve Street
Ottawa, ON K1C1L1
- Type
- Single Family
- Rooms
- 2 Beds + 1 Baths
RE/MAX HALLMARK REALTY GROUP
Ottawa
$ 1,999
102 - 1112 Mainsonneuve Street
Ottawa, ON K1C1L1
- Type
- Single Family
- Rooms
- 1 Beds + 1 Baths
RE/MAX HALLMARK REALTY GROUP
Ottawa
$ 2,400
202 - 1112 Mainsonneuve Street
Ottawa, ON K1C1L1
- Type
- Single Family
- Rooms
- 2 Beds + 2 Baths
RE/MAX HALLMARK REALTY GROUP
Ottawa
$ 724,900
1290 St. Jean Street
Ottawa, ON K1C1N6
- Type
- Single Family
- Rooms
- 4 Beds + 2 Baths
RE/MAX HALLMARK PILON GROUP REALTY
Ottawa
$ 549,900
1736 Stoneboat Crescent
Ottawa, ON K1C1W8
- Type
- Single Family
- Rooms
- 3 Beds + 1.5 Baths
RIGHT AT HOME REALTY
Ottawa
$ 2,400
202 - 1124 Gabriel Street
Ottawa, ON K1C1K8
- Type
- Single Family
- Rooms
- 2 Beds + 2 Baths
RE/MAX HALLMARK REALTY GROUP
