


Address
198 James Street W, Prescott, ON
Price
$ 724,900
Property Attributes
- ID#X13557644
- TypeSingle Family
- Listing Status Active
- MunicipalityPrescott
- CityPrescott
- Area808 - Prescott
- Neighbourhood808 - Prescott
- Postal CodeK0E 1T0
- Style
- Price$ 724,900
- Bedrooms4
- Bathrooms2
- Half Bathrooms1
Data Source:
Canadian Real Estate Association (CREA)
Property Description
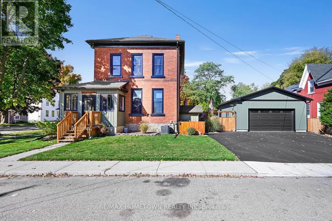
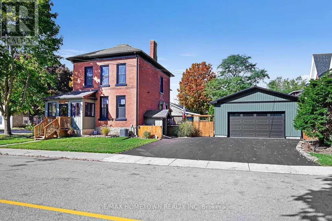
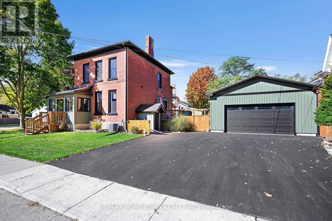
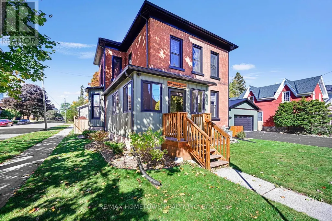
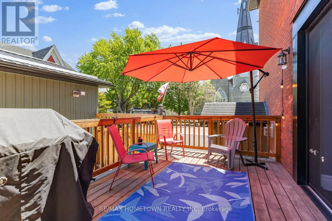
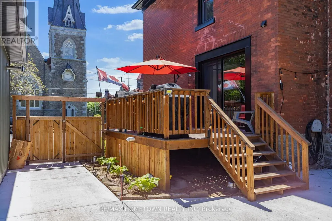
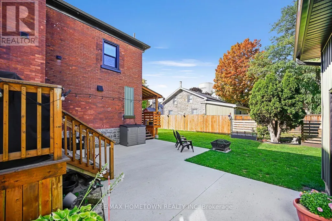
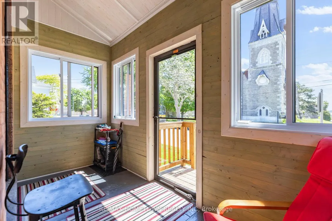
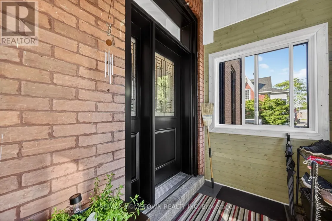
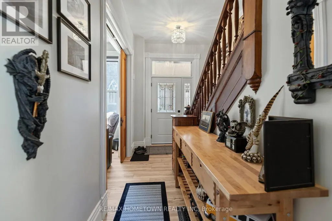
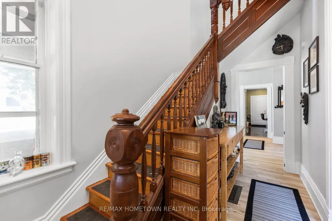
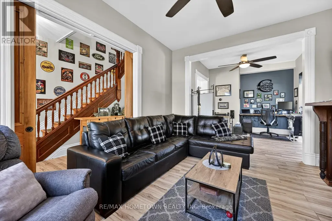
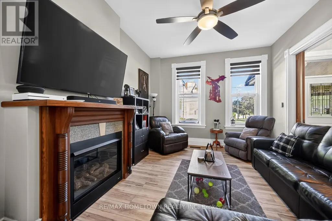
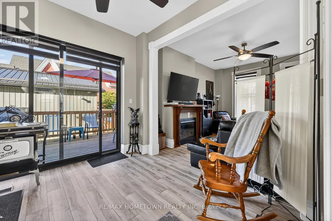
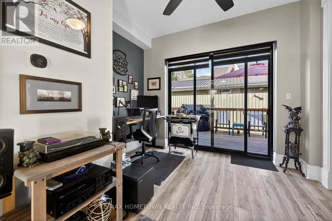
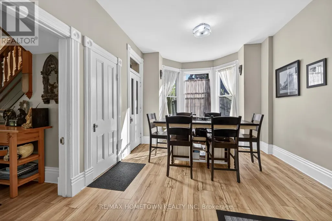
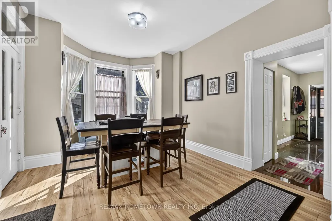
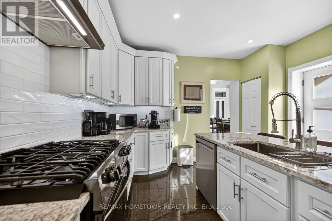
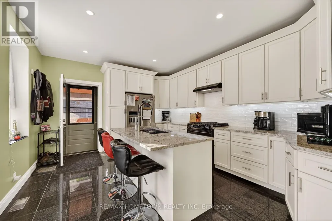
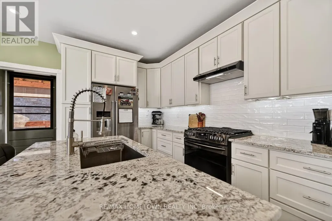
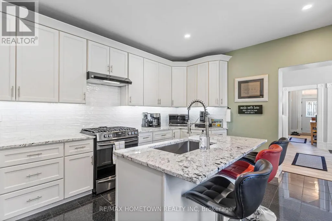
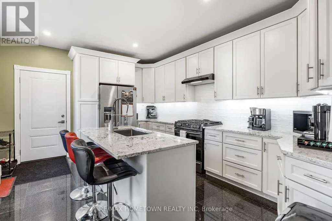
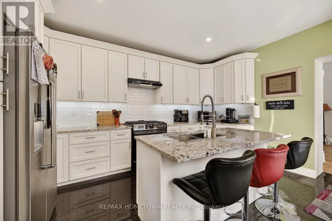
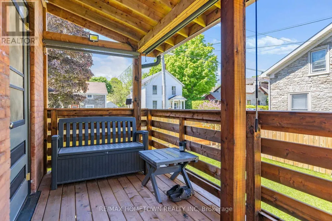
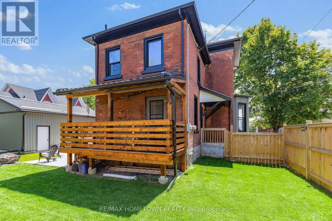
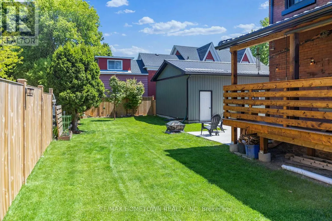
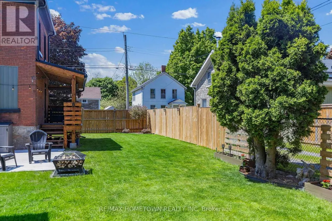
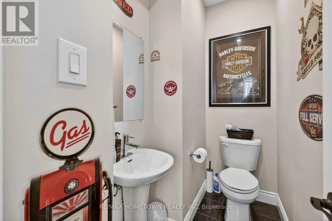
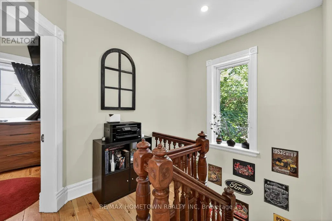
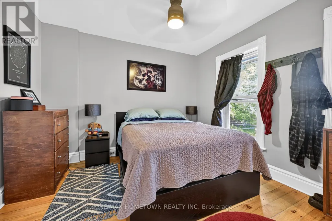
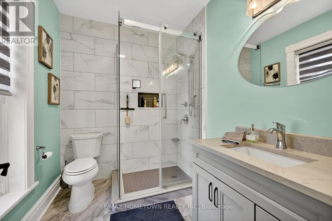
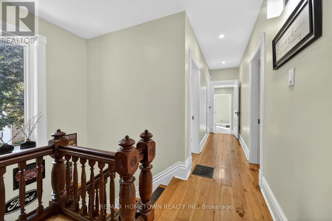
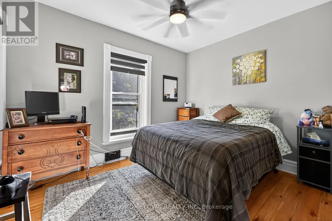
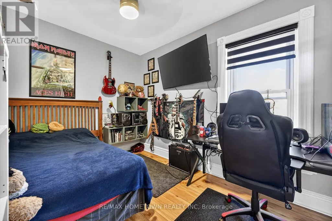
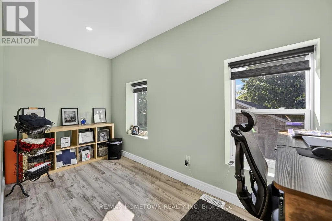
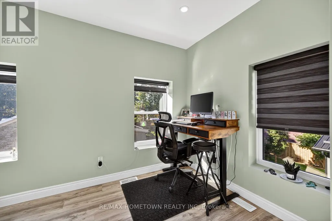
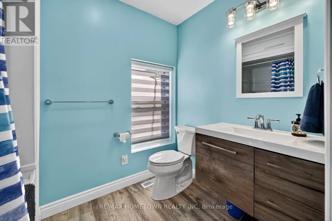
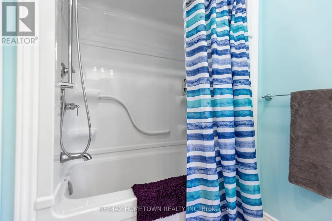
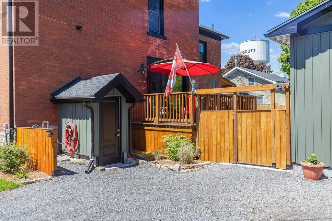
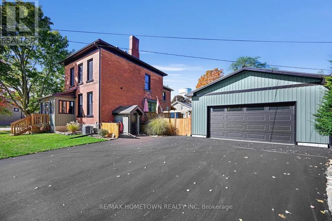
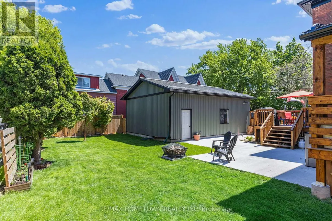
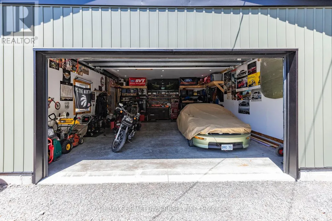
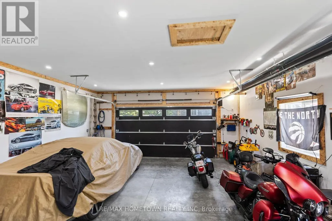
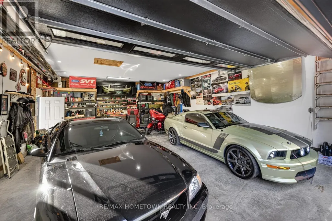
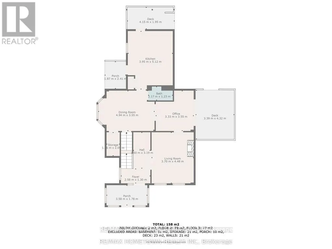
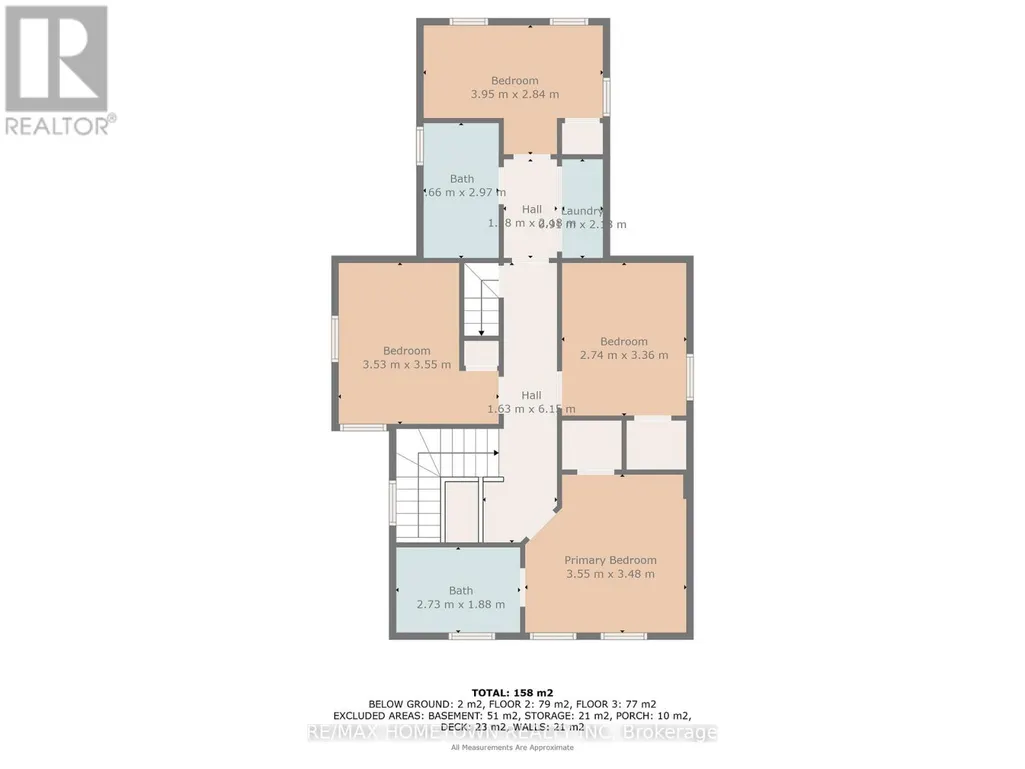
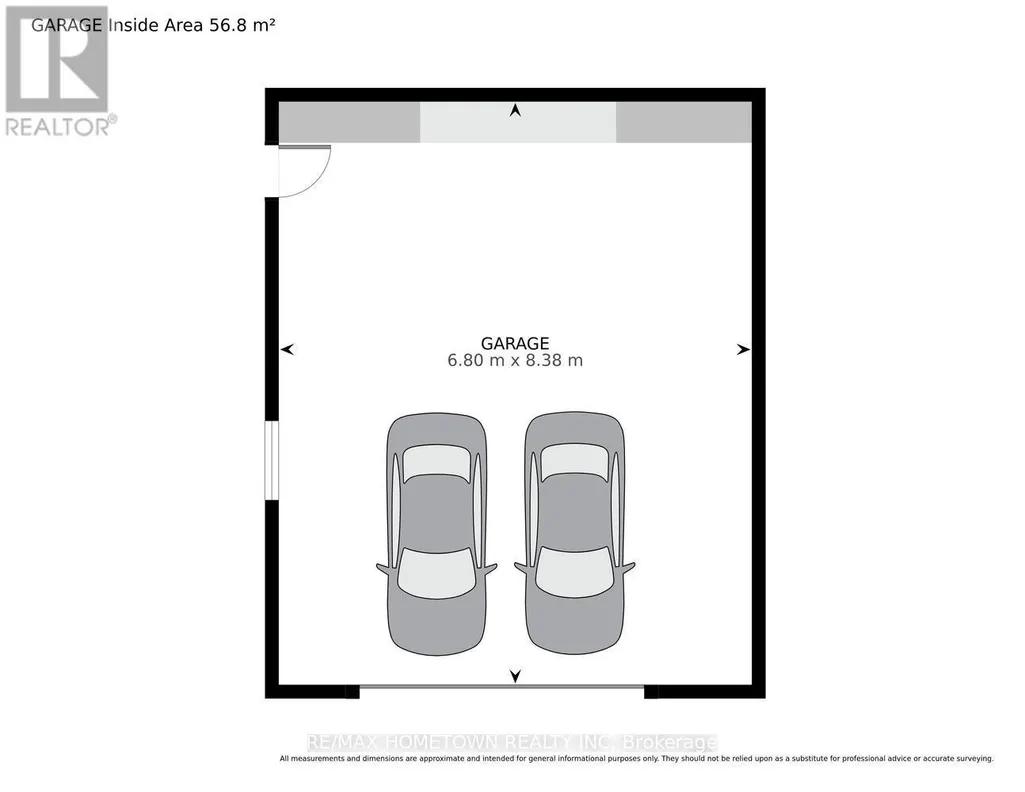
Charming 4-Bed, 2.5-Bath Brick Home with Modern Upgrades & Character. Step into 2,500 sq. ft. of comfort and style in this solid, all-brick detached home that perfectly blends timeless character with today's modern conveniences. With 4 bedrooms, 2.5 bathrooms, and a fenced yard, this home is designed for real life-whether that means raising a family, hosting gatherings, or simply enjoying quiet moments at home. Main Floor Highlights: Welcoming 3-season enclosed front porch, ideal for morning coffee or evening reads. A spacious foyer opens into a warm living room featuring a gas fireplace for cozy nights. New patio doors lead to an east-facing deck and private fenced yard, with direct access to the garage through a convenient side door. A large dining room-perfect for family dinners or entertaining guests. A modern, fully updated kitchen with new gas range & hood. (All appliances included) Dual exterior doors-one leading to a covered deck for year-round BBQs. 2-pc powder room completes the main floor. Upper Level-Primary bedroom with a new private 3-piece ensuite (2023). Two additional bedrooms plus a bright fourth room, ideal as a home office, nursery, or den. A full 4-piece bath (2025) serves the upper level. Additional Features- 24x30 ft detached garage (2023); 720 sq. ft., wired and heated-perfect for hobbies, workouts, or year-round use. A fully fenced yard (2022) completes this property. This home combines modern updates with lasting quality and character-the perfect place to start your next chapter. Updates: Driveway paved (2025); furnace (2023); AC (2021); 100 amp service (2018); main roof (2018); sunroom roof (2024); sewer and water line replaced (2023); all new windows (2023-2024); new front door & sunroom porch windows (2025); fascia, soffit, and eaves (2022); deck off kitchen (2025); updated 4-piece bath (2025); tankless hot water heater (2020); plumbing (2018).The owner has done a home inspection and it will be available on viewings. (id:7434)
General Features
| Property Type | Single Family |
|---|---|
| CommunityName | 808 - Prescott |
| Amenities | Place of Worship |
| Building Age | 100+ years |
| Building Amenities | Fireplace(s) |
| Building Appliances | Water Heater - Tankless, Blinds, Dishwasher, Dryer, Stove, Water Heater, Washer, Window Coverings, Refrigerator |
| Building Cooling Type | Central air conditioning |
| Location Description | Cross Streets: James and Centre Street. ** Directions: Exit 716 off 401, head south on Edward Street, head over train overpass and past the light, first right is James Street. turn right and house is last on the right hand side #198. |
| Parking Space Total | 4 |
| Foundation Type | Stone |
| Building Type | House |
| Ownership Type | Freehold |
| Building.StoriesTotal | 2.5 |
Interior Features
| Building Fireplace Present | True |
|---|---|
| Building Fireplace Total | 1 |
| Building Heating Type | Forced air |
| Building Heating Fuel | Natural gas |
| Basement Development | Unfinished |
| Basement Type | N/A (Unfinished) |
| Construction Style Attachment | Detached |
| Living Area Range | 2500 |
| Bedrooms | 4 |
Exterior Features
| Structure | Deck, Porch |
|---|---|
| Land Amenities | Place of Worship |
| Landscape Features | Landscaped |
| Sewer | Sanitary sewer |
| Exterior Finish | Brick, Vinyl siding |
| Fence Type | Fenced yard |
Room Details
| Room | Dimensions | Level | Flooring | Details |
|---|---|---|---|---|
| Bathroom | 1.23 m x 2.17 m | Main level | 2.17 m | |
| Bedroom 2 | 3.53 m x 3.55 m | Second level | 3.55 m | |
| Bedroom 3 | 2.74 m x 3.36 m | Second level | 3.36 m | |
| Bedroom 4 | 2.84 m x 3.94 m | Second level | 3.94 m | |
| Dining room | 3.55 m x 4.94 m | Main level | 4.94 m | |
| Foyer | 1.3 m x 2.58 m | Main level | 2.58 m | |
| Kitchen | 3.95 m x 5.12 m | Main level | 5.12 m | |
| Living room | 3.7 m x 4.48 m | Main level | 4.48 m | |
| Office | 3.33 m x 3.55 m | Main level | 3.55 m | |
| Primary Bedroom | 3.48 m x 3.55 m | Second level | 3.55 m | |
| Sunroom | 1.78 m x 3.58 m | Main level | 3.58 m |
Amenities
- Views
- New Construction
- Adult 55+
- Lease To Own
- No Strata Fees
- Furnished
- Primary On Main
- Air Conditioning
- Seller Finance
- Green
- Fixer Upper
- Horse
- Golf
- Fireplace
- Deck
- Garage
- Basement
- Pool

Property vs Single Family Average in K0E 1T0
Price
In The Neighbourhood
Open House
Prescott
$ 475,000
390-394 Hyde Street
Prescott, ON K0E1T0
- Type
- Single Family
- Rooms
- 5 Beds + 2.5 Baths
REMAX BOARDWALK REALTY
Just Listed
Prescott
$ 649,000
132 Kingston Crescent
Prescott, ON K0E1T0
- Type
- Single Family
- Rooms
- 3 Beds + 3.5 Baths
ROYAL LEPAGE PROALLIANCE REALTY
Prescott
$ 519,900
631 St Lawrence Street
Prescott, ON K0E1T0
- Type
- Single Family
- Rooms
- 2 Beds + 1.5 Baths
RE/MAX AFFILIATES MARQUIS LTD.
Prescott
$ 459,900
351 Churchill Road
Prescott, ON K0E1T0
- Type
- Single Family
- Rooms
- 4 Beds + 2 Baths
RE/MAX HOMETOWN REALTY INC
Prescott
$ 699,900
157 Dibble Street W
Prescott, ON K0E1T0
- Type
- Single Family
- Rooms
- 5 Beds + 2.5 Baths
RE/MAX HOMETOWN REALTY INC
Open House
Prescott
$ 439,900
762 St Lawrence Street
Prescott, ON K0E1T0
- Type
- Single Family
- Rooms
- 4 Beds + 1 Baths
REMAX BOARDWALK REALTY
Prescott
$ 389,900
402 Linda Street
Prescott, ON K0E1T0
- Type
- Single Family
- Rooms
- 3 Beds + 1.5 Baths
ROYAL LEPAGE PROALLIANCE REALTY
Prescott
$ 305,900
146 Park Street W
Prescott, ON K0E1T0
- Type
- Single Family
- Rooms
- 3 Beds + 1 Baths
RE/MAX HOMETOWN REALTY INC
Prescott
$ 549,900
996 Massie Drive
Prescott, ON K0E1T0
- Type
- Single Family
- Rooms
- 3 Beds + 2 Baths
RE/MAX HOMETOWN REALTY INC
Prescott
$ 349,444
333 James Street E
Prescott, ON K0E1T0
- Type
- Single Family
- Rooms
- 3 Beds + 1 Baths
SOLID ROCK REALTY
Prescott
$ 1,350
4 - 290/294 King Street W
Prescott, ON K0E1T0
- Type
- Single Family
- Rooms
- 1 Beds + 1 Baths
CENTURY 21 RIVER'S EDGE LTD
Prescott
$ 574,900
326 Mcauley Road
Prescott, ON K0E1T0
- Type
- Single Family
- Rooms
- 4 Beds + 2 Baths
ROYAL LEPAGE PROALLIANCE REALTY
Prescott
$ 499,900
461 Centre Street N
Prescott, ON K0E1T0
- Type
- Single Family
- Rooms
- 5 Beds + 1.5 Baths
RE/MAX HALLMARK REALTY GROUP
