


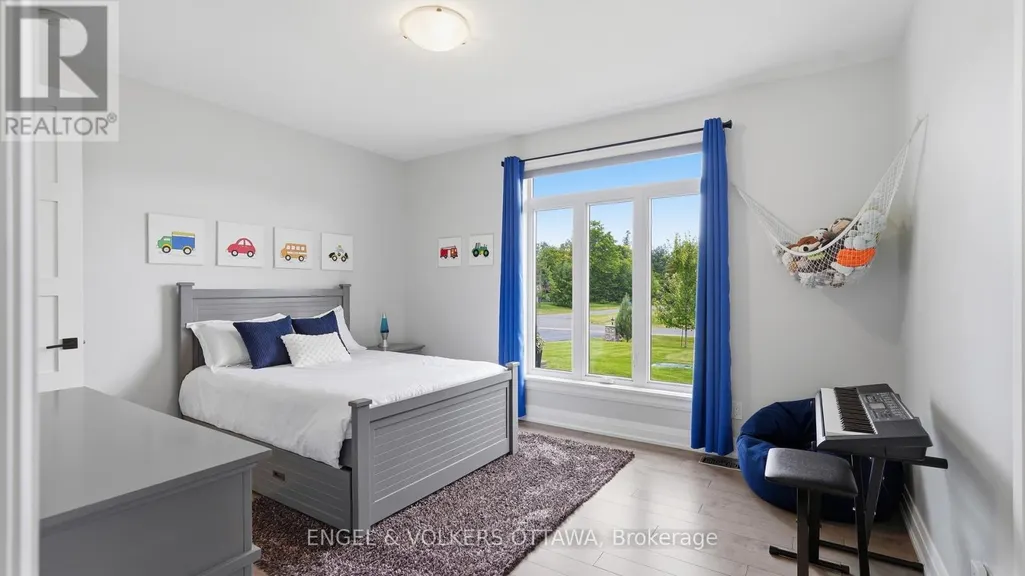
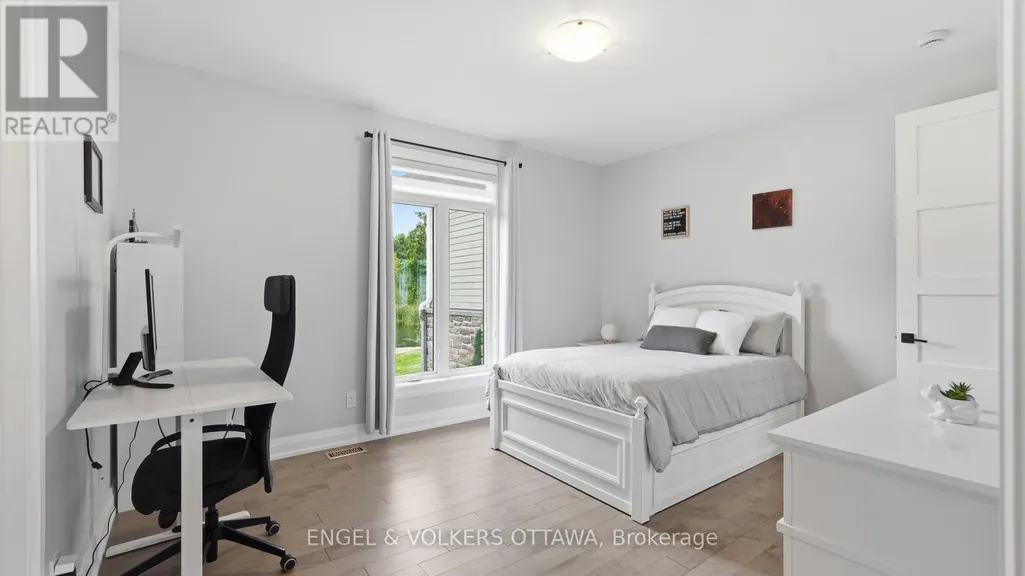
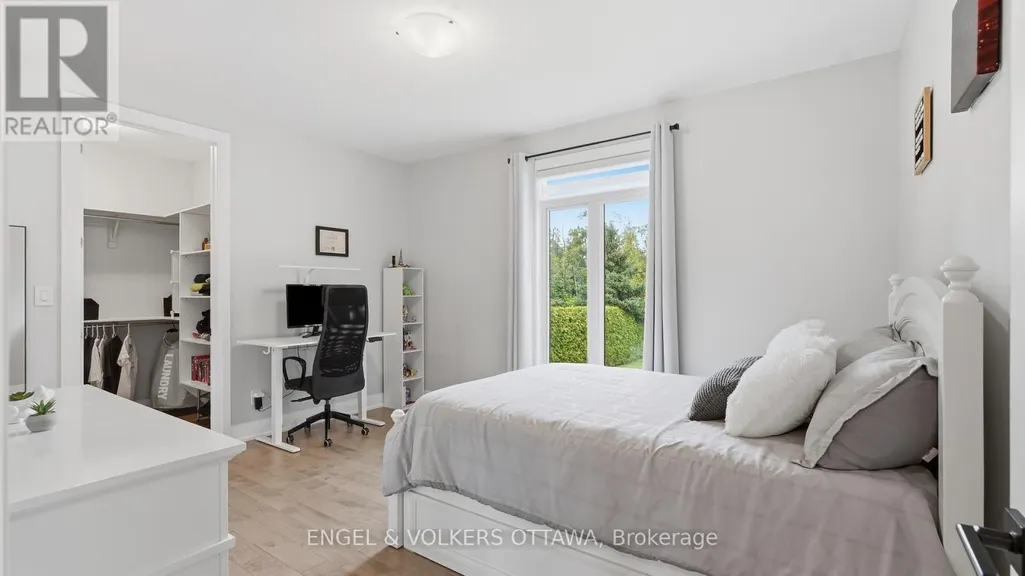
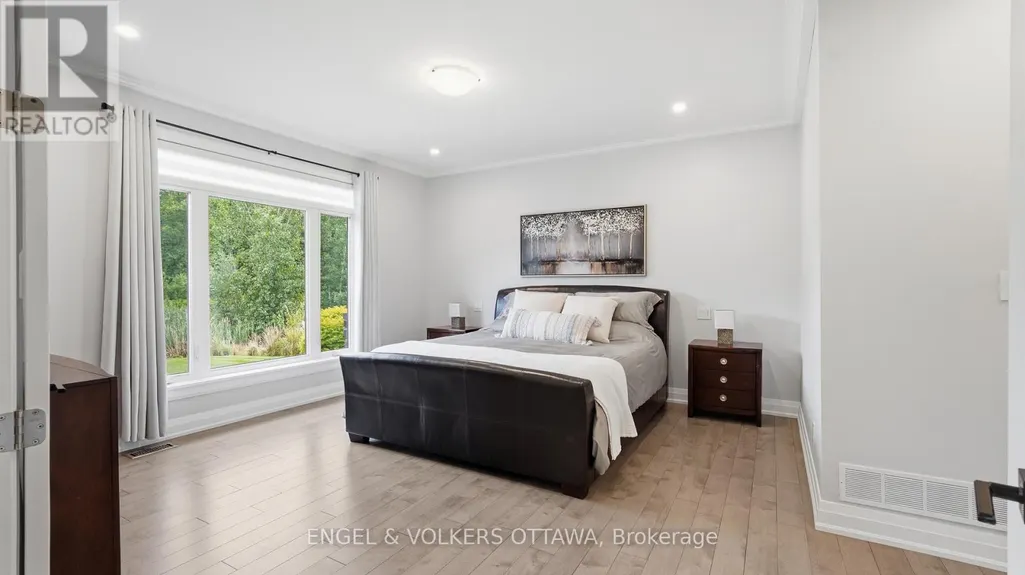
Address
1914 Cedarlakes Way, Ottawa, ON
Price
$ 1,599,000
Property Attributes
- ID#X13679298
- TypeSingle Family
- Listing Status Active
- MunicipalityOttawa
- CityOttawa
- Area1601 - Greely
- Neighbourhood1601 - Greely
- Postal CodeK4P 0E4
- StyleBungalow
- Price$ 1,599,000
- Bedrooms3+1
- Bathrooms3
- Half Bathrooms1
Data Source:
Canadian Real Estate Association (CREA)
Property Description
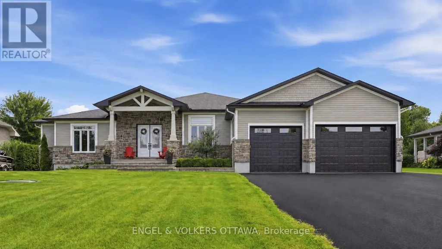
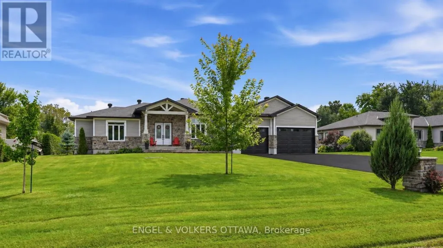
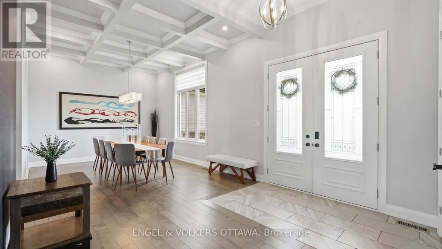
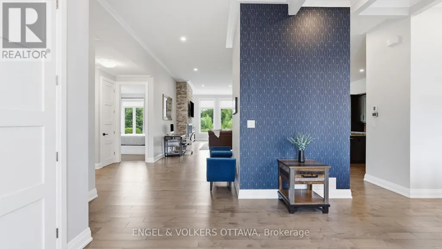
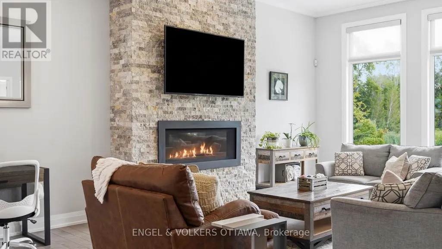
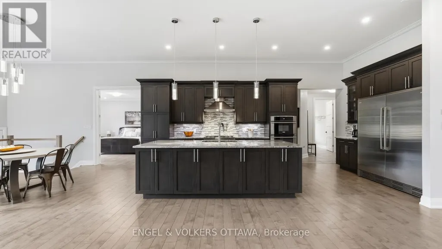
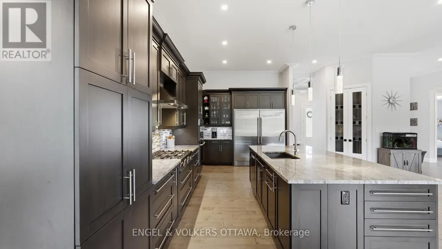
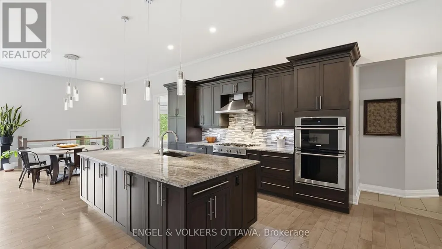
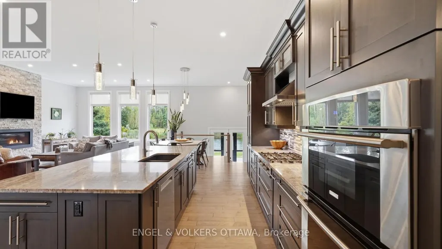
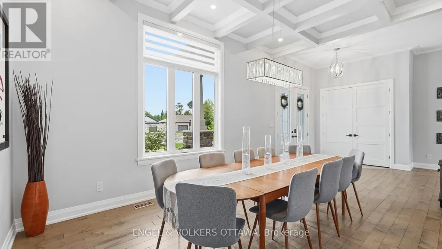
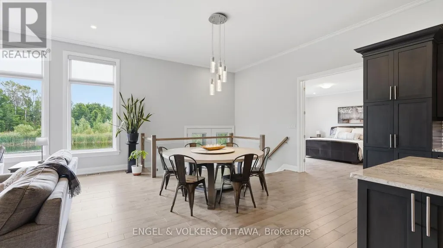
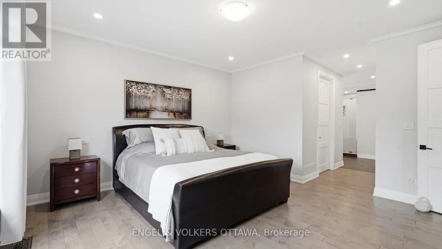
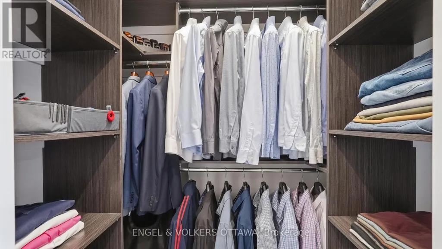
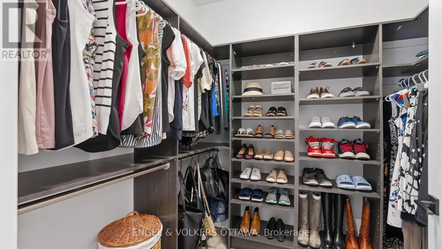
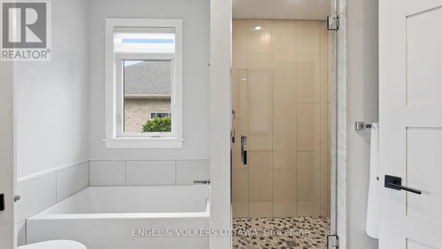
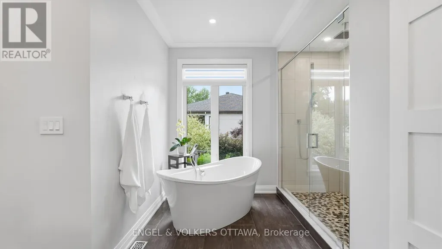
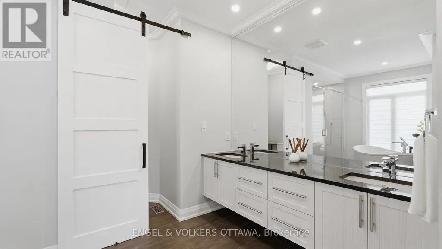
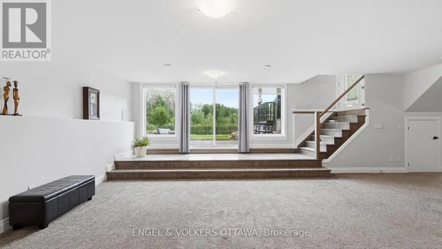
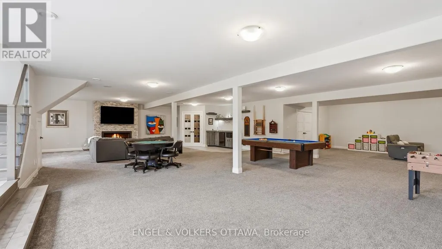
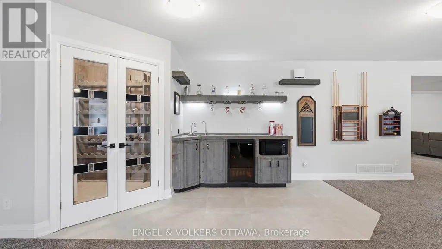
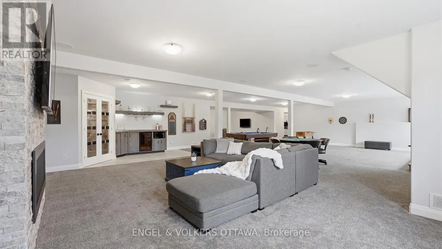
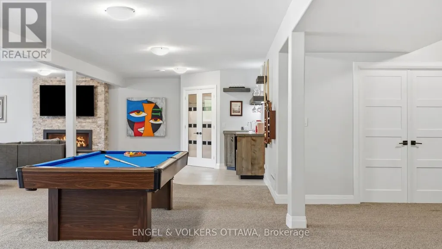
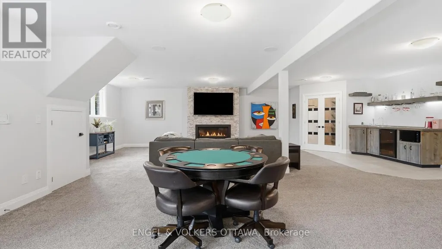
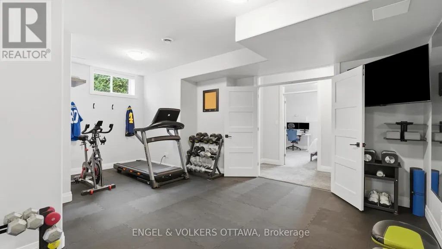
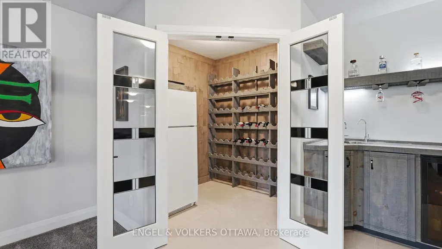
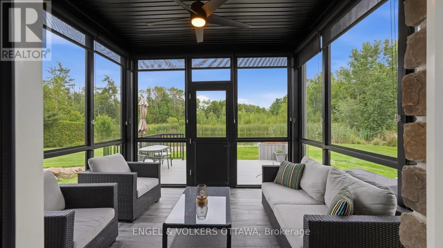
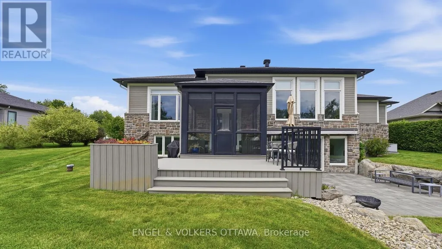
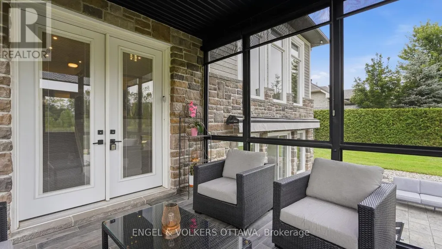
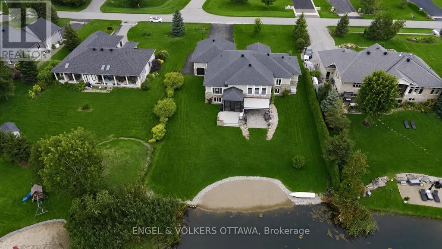
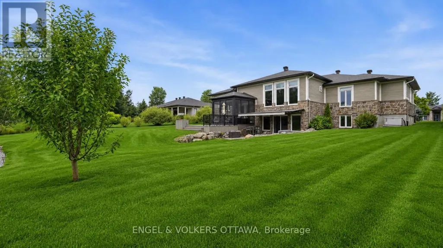
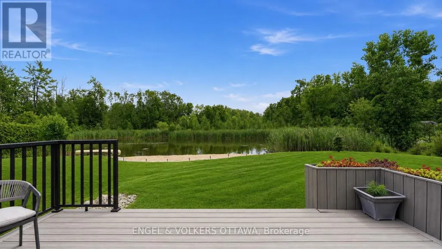
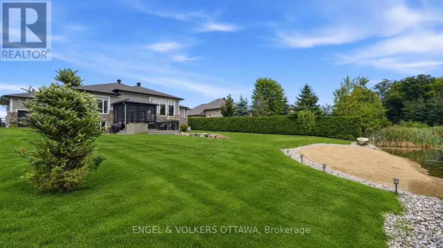
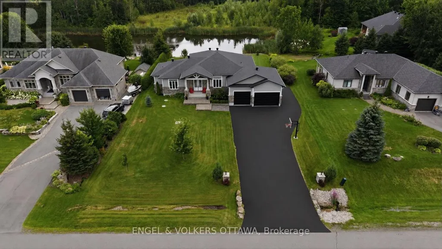
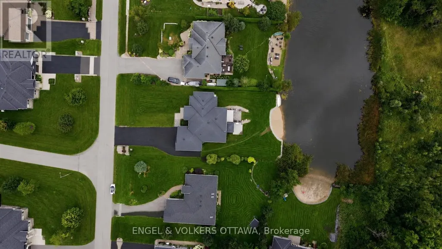
Welcome to exceptional estate living in one of Greely's most sought-after neighbourhoods, where timeless craftsmanship meets modern convenience. Ideally located close to excellent schools, parks, amenities and nearby walking/hiking trails, this remarkable property offers unparalleled peace and privacy on a quiet street with no through traffic. Backing onto a tranquil lake with forest beyond and no rear neighbours, this south-facing home offers breathtaking surroundings and a sandy beach to enjoy all season long. As a member of the Cedarlakes Association, you'll enjoy access to the dock and lake, with future walking paths planned. Cedarlakes Park was just completed this month and is only a very short walk to the east. Inside, soaring 11-ft main-floor ceilings and 9-ft basement ceilings create an impressive sense of space. The main living areas feature motorized blinds, while a motorized retractable awning extends your outdoor enjoyment. Two stunning natural gas fireplaces feature floor-to-ceiling stone surrounds, creating warm and inviting gathering spaces. The elegant dining room showcases a coffered ceiling, while the gourmet kitchen boasts high-end appliances and an oversized walk-in pantry. Enjoy the screened-in porch, deck and lower-level walkout leading to a beautiful stone patio. The finished lower level offers a home gym, wet bar and a bathroom with heated floors. An irrigation system adds convenience and keeps the grounds looking their best. A rare opportunity to enjoy luxurious lakeside living, privacy and exceptional amenities in a truly spectacular Greely setting. (id:7434)
General Features
| Easement | Unknown, None |
|---|---|
| Property Type | Single Family |
| Zoning Description | V1E[617r] Residential |
| CommunityName | 1601 - Greely |
| Building Appliances | Oven - Built-In, Dishwasher, Dryer, Freezer, Microwave, Oven, Stove, Washer, Window Coverings, Wine Fridge, Refrigerator |
| Building Architectural Style | Bungalow |
| Building Cooling Type | Central air conditioning |
| Location Description | Cross Streets: From Mitchowens south on Stagecoach, west (right) on Cedarlakes way property on your left. ** Directions: From Mitch Owens south on Stagecoach, west (right) on Cedarlakes way property on your left. |
| Parking Space Total | 12 |
| Foundation Type | Concrete |
| Building Type | House |
| Ownership Type | Freehold |
| Building.StoriesTotal | 1 |
Interior Features
| Building Fireplace Present | True |
|---|---|
| Building Heating Type | Forced air |
| Building Heating Fuel | Natural gas |
| Basement Development | Finished |
| Basement Type | Full (Finished) |
| Construction Style Attachment | Detached |
| Living Area Range | 3000 |
| Bedrooms | 3+1 |
Exterior Features
| Water Front Name | Rideau River |
|---|---|
| Water Front Type | Waterfront on lake |
| ViewType | Direct Water View |
| Sewer | Septic System |
| Exterior Finish | Stone, Wood |
Room Details
| Room | Dimensions | Level | Flooring | Details |
|---|---|---|---|---|
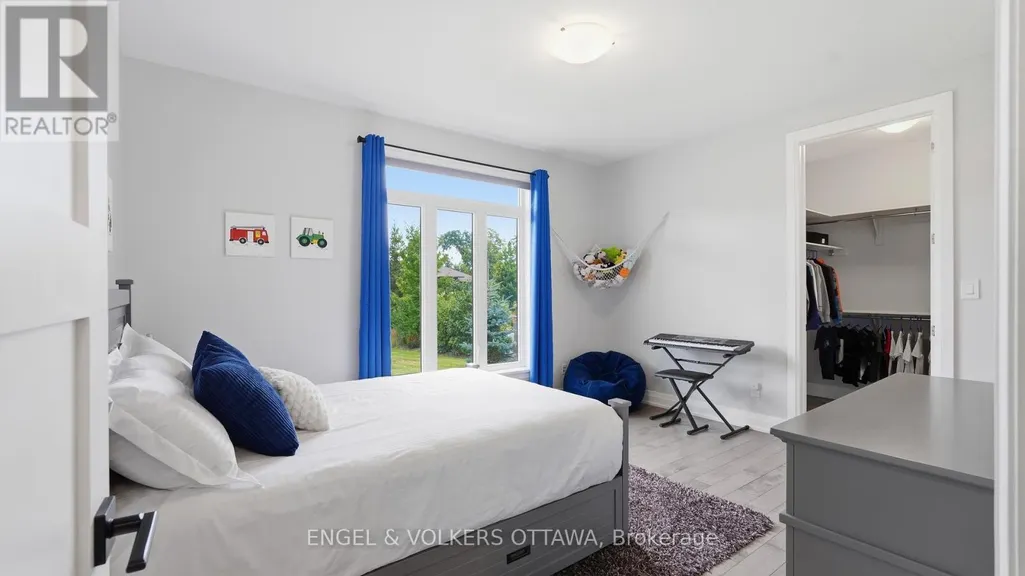
| Bedroom | 4.36 m x 3.65 m | Main level | 3.65 m | |
| Dining room | 3.98 m x 3.71 m | Main level | 3.71 m | |
| Eating area | 3.55 m x 3.16 m | Main level | 3.16 m | |
| Foyer | 4.37 m x 3.71 m | Main level | 3.71 m | |
| Kitchen | 3.35 m x 6.27 m | Main level | 6.27 m | |
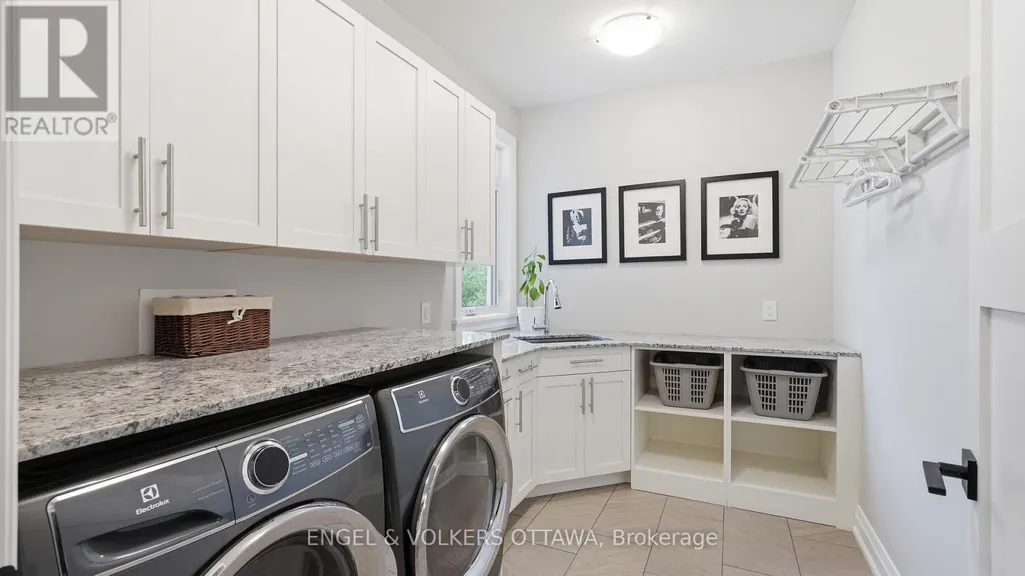
| Laundry room | 3.22 m x 2.08 m | Main level | 2.08 m | |
| Living room | 5.4 m x 10.87 m | Main level | 10.87 m | |
| Pantry | 1.72 m x 1.68 m | Main level | 1.68 m | |
| Primary Bedroom | 4.62 m x 4.69 m | Main level | 4.69 m | |
| Recreational, Games room | 13.54 m x 14.58 m | Main level | 14.58 m |
Amenities
- Views
- New Construction
- Adult 55+
- Lease To Own
- No Strata Fees
- Furnished
- Primary On Main
- Air Conditioning
- Seller Finance
- Green
- Fixer Upper
- Horse
- Golf
- Fireplace
- Deck
- Garage
- Basement
- Pool

Property vs Single Family Average in K4P 0E4
Price
In The Neighbourhood
Ottawa
$ 629,900
6572 Jack Pine Crescent
Ottawa, ON K4P1E1
- Type
- Single Family
- Rooms
- 5 Beds + 2 Baths
ROYAL LEPAGE TEAM REALTY
Ottawa
$ 1,279,000
6235 Deermeadow Drive
Ottawa, ON K4P1M9
- Type
- Single Family
- Rooms
- 3 Beds + 2.5 Baths
ENGEL & VOLKERS OTTAWA
Ottawa
$ 1,619,900
7095 Still Meadow Way
Ottawa, ON K4P1B8
- Type
- Single Family
- Rooms
- 4 Beds + 3.5 Baths
SUTTON GROUP - OTTAWA REALTY
Ottawa
$ 1,698,800
1801 Cedarlakes Way
Ottawa, ON K4P1G4
- Type
- Single Family
- Rooms
- 6 Beds + 4.5 Baths
ROYAL LEPAGE TEAM REALTY
Ottawa
$ 860,000
1255 Remington Way
Ottawa, ON K4P1A5
- Type
- Single Family
- Rooms
- 4 Beds + 2 Baths
ROYAL LEPAGE TEAM REALTY
Ottawa
$ 1,799,000
6622 Blossom Trail Drive
Ottawa, ON K4P1R5
- Type
- Single Family
- Rooms
- 6 Beds + 3.5 Baths
ENGEL & VOLKERS OTTAWA
Ottawa
$ 919,000
6543 Wheatfield Crescent
Ottawa, ON K4P1E9
- Type
- Single Family
- Rooms
- 4 Beds + 2.5 Baths
ROYAL LEPAGE TEAM REALTY
Ottawa
$ 849,900
6668 Tommary Drive
Ottawa, ON K4P1G8
- Type
- Single Family
- Rooms
- 3 Beds + 2.5 Baths
ROYAL LEPAGE TEAM REALTY
Ottawa
$ 885,000
1383 Keswick Drive
Ottawa, ON K4P1A8
- Type
- Single Family
- Rooms
- 5 Beds + 3 Baths
EXP REALTY
Ottawa
$ 2,288,000
517-517b Shoreway Drive
Ottawa, ON K4P0G3
- Type
- Single Family
- Rooms
- 7 Beds + 3 Baths
ENGEL & VOLKERS OTTAWA
Ottawa
$ 715,000
6617 Calwood Avenue E
Ottawa, ON K4P1H1
- Type
- Single Family
- Rooms
- 3 Beds + 2 Baths
SOLID ROCK REALTY
Ottawa
$ 298,000
1028 Teena Colleen Private
Ottawa, ON K4P1C6
- Type
- Single Family
- Rooms
- 2 Beds + 1 Baths
ROYAL LEPAGE TEAM REALTY
