
Address
6622 Blossom Trail Drive, Ottawa, ON
Price
$ 1,799,000
Property Attributes
- ID#X13719176
- TypeSingle Family
- Listing Status Active
- MunicipalityOttawa
- CityOttawa
- Area1601 - Greely
- Neighbourhood1601 - Greely
- Postal CodeK4P 1R5
- Style
- Price$ 1,799,000
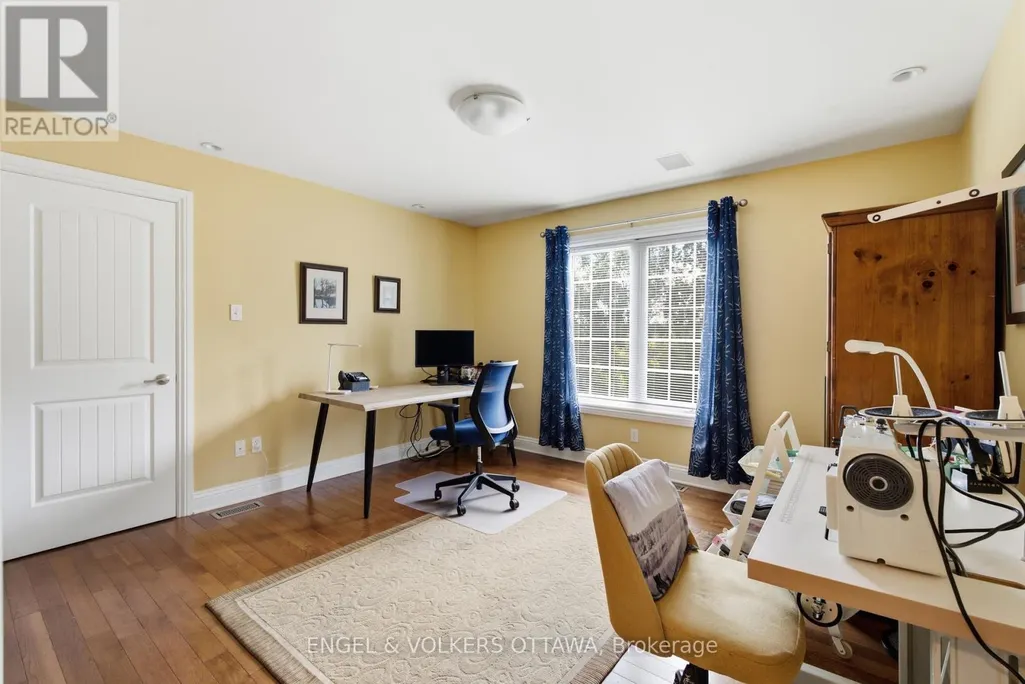
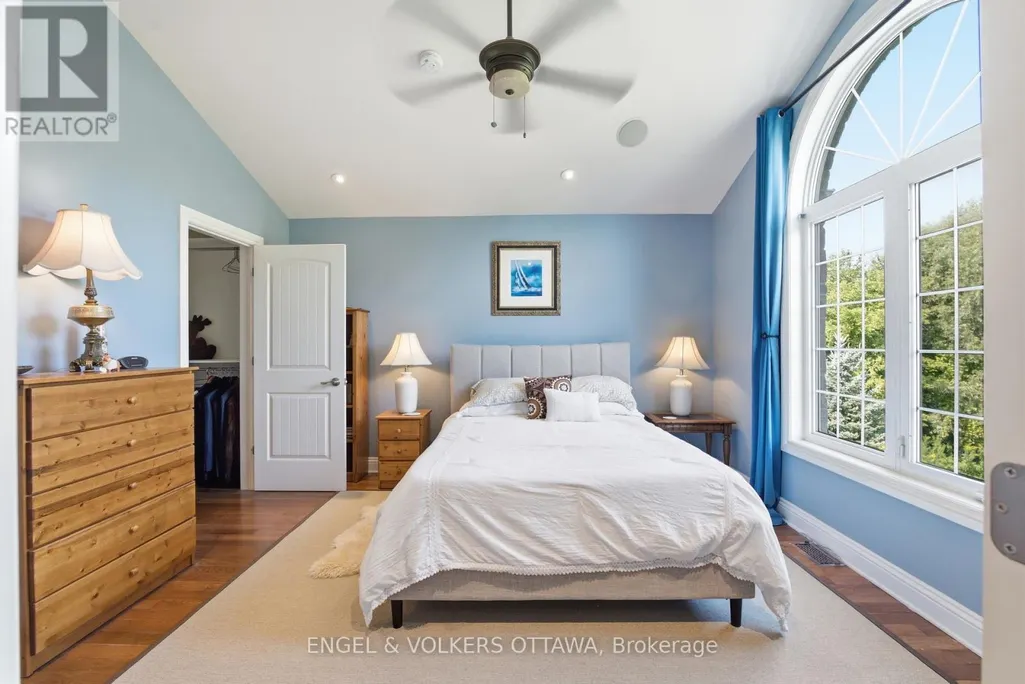
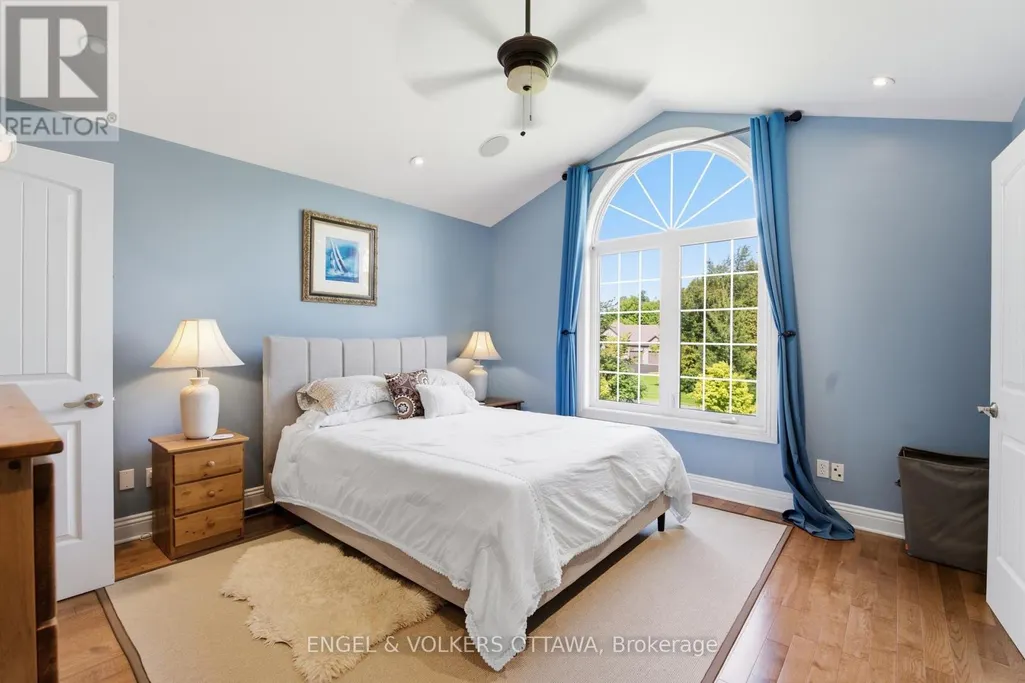
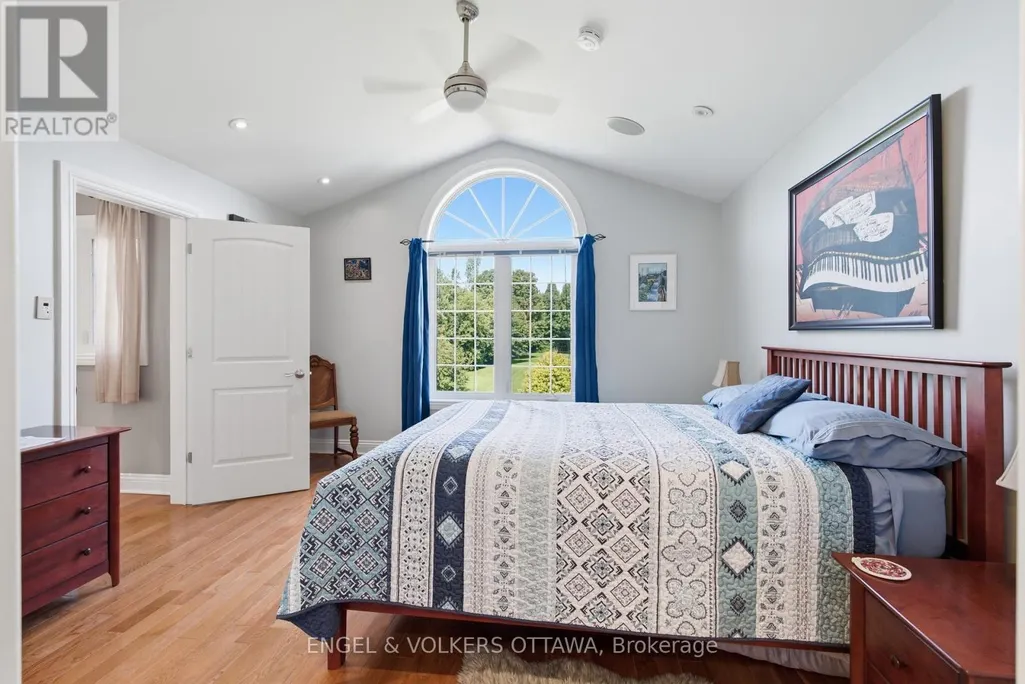
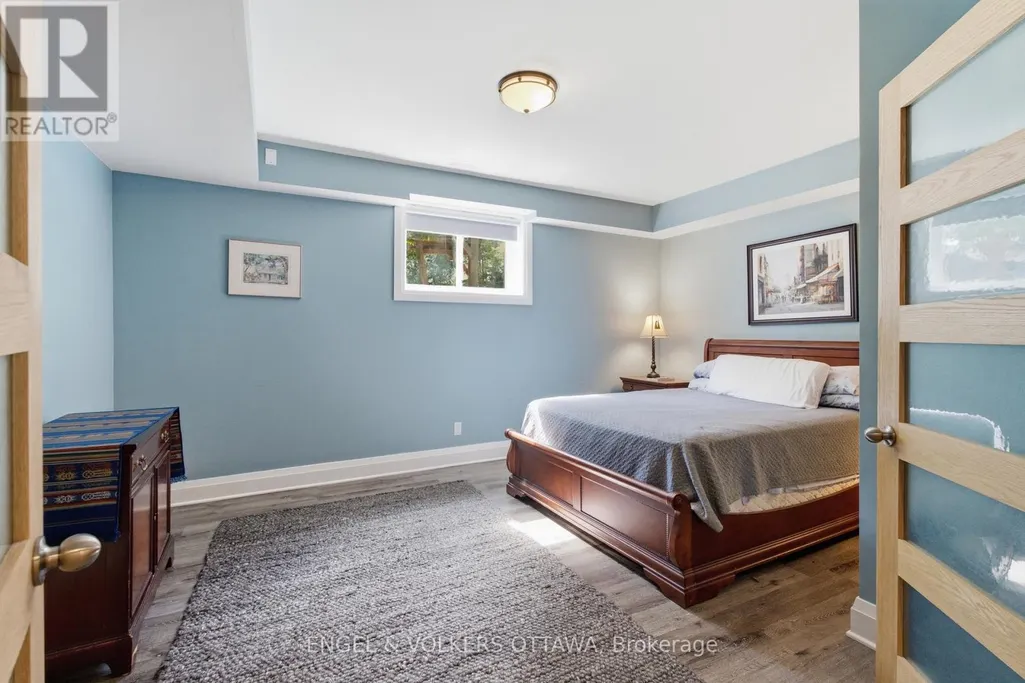
- Bedrooms5+1
- Bathrooms3
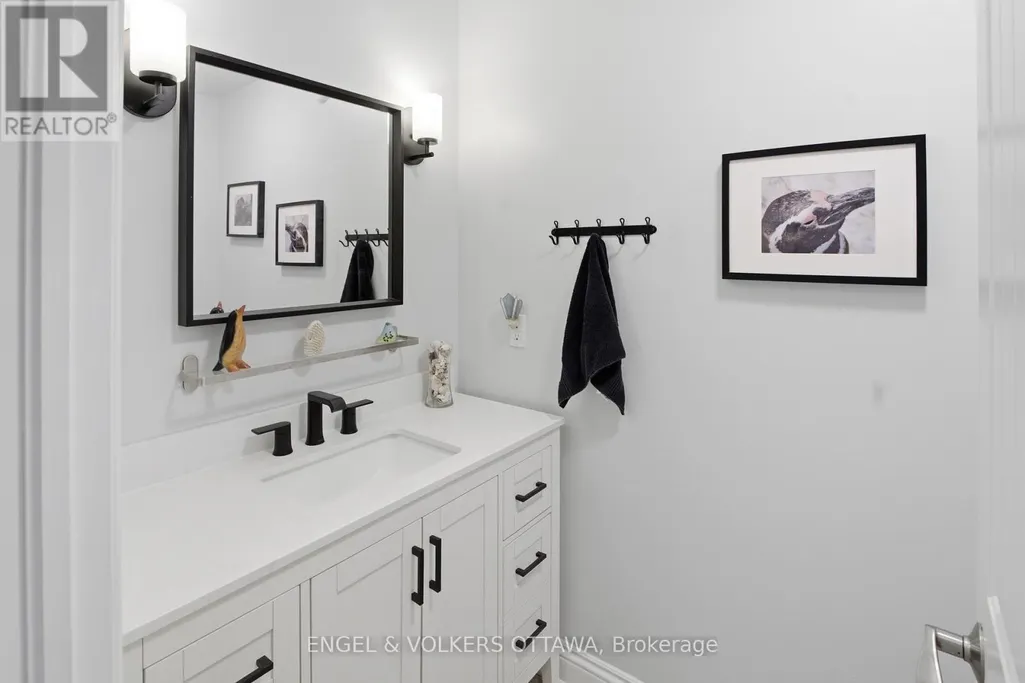
- Half Bathrooms1
Data Source:
Canadian Real Estate Association (CREA)
Property Description
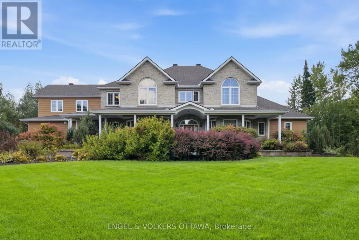
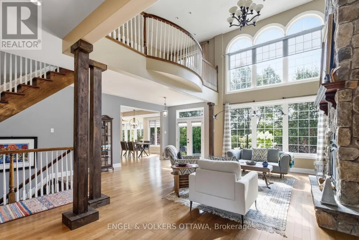
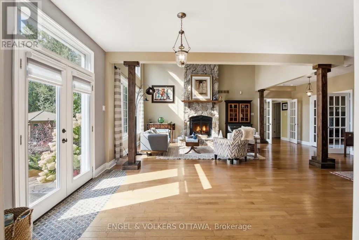
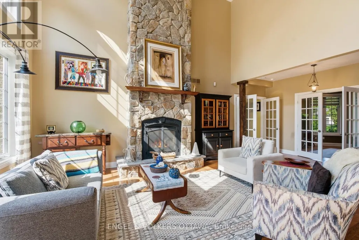
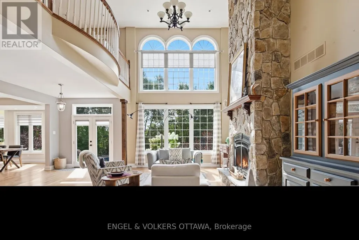
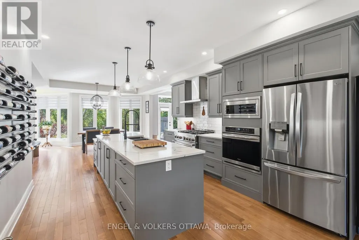
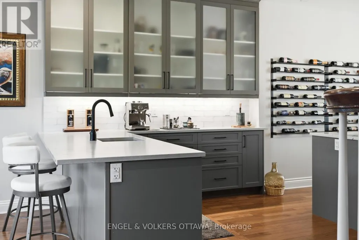
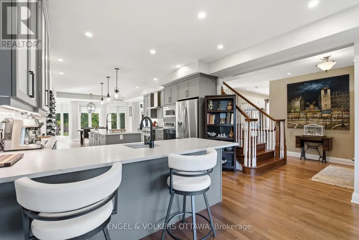
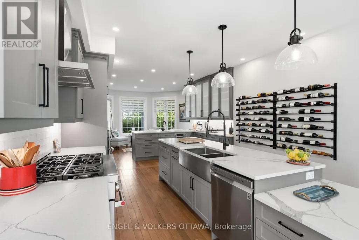
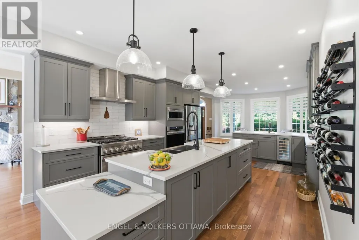
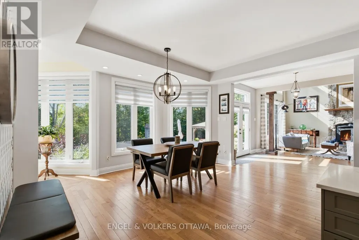
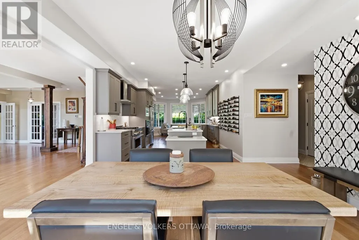
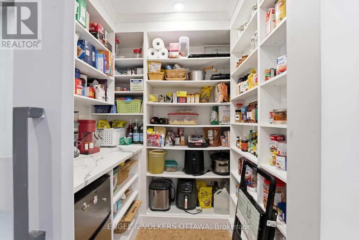
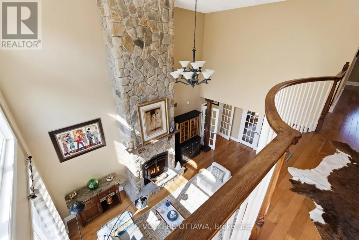
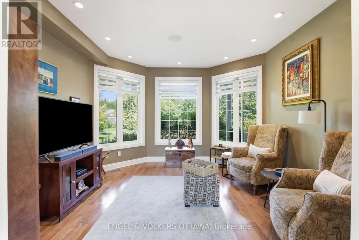
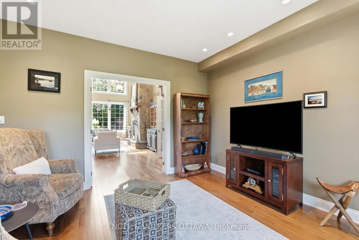
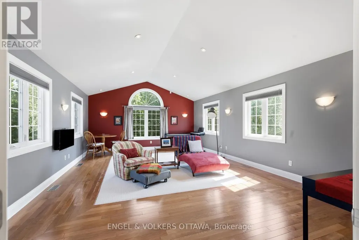
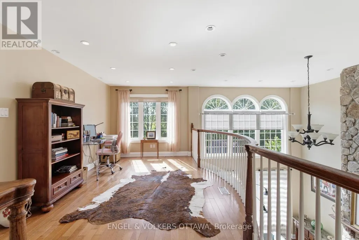
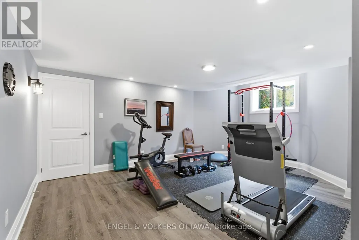
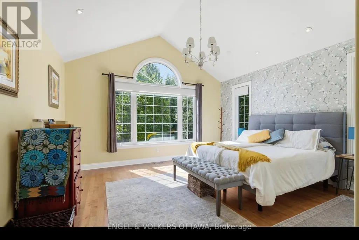
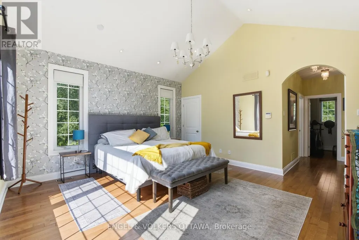
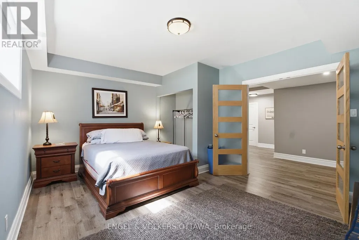

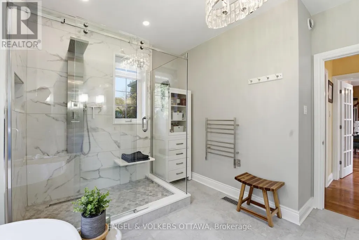
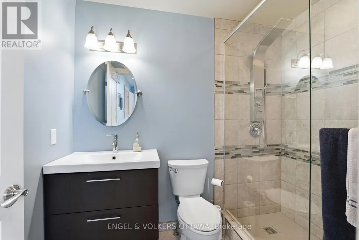
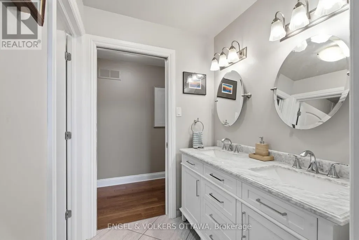
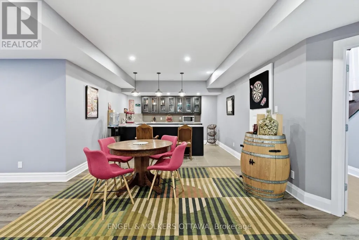
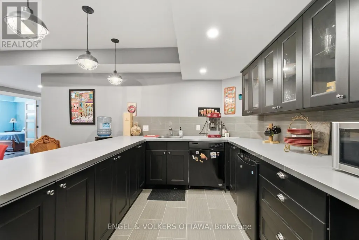
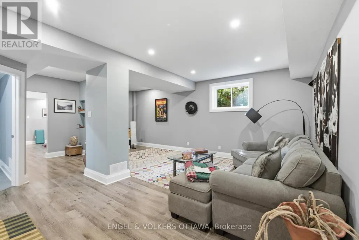
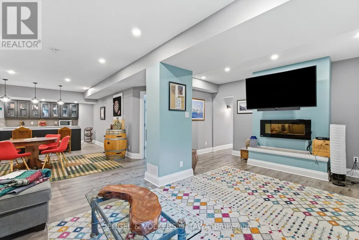
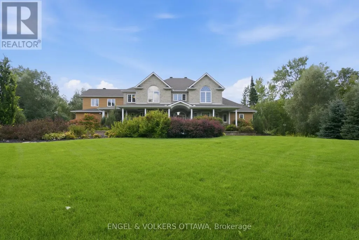
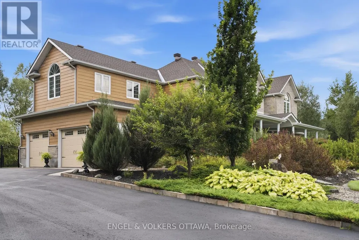
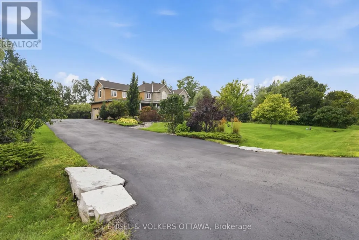
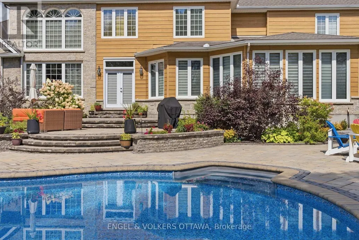
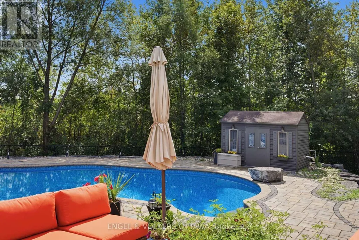
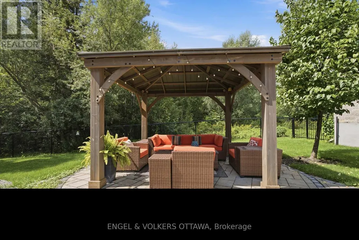
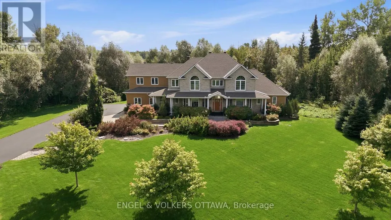
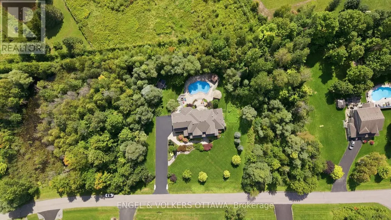
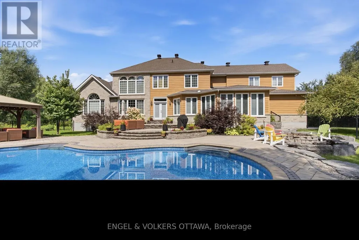
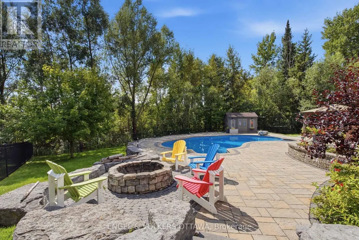
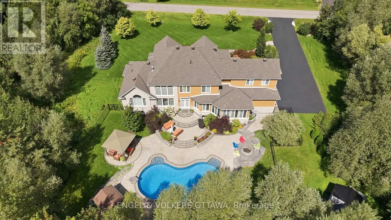
Set on two spacious, tree-lined acres, this exceptional property offers the perfect blend of luxury, comfort, and privacy - ideal for multi-generational families or anyone craving room to breathe. Step into the inviting great room, anchored by a stunning stone fireplace that sets the tone for warm gatherings and quiet evenings alike. The gourmet kitchen is a chef's dream and an entertainer's delight, elegantly designed with both style and function in mind - and thoughtfully equipped with a central vacuum system featuring an under-cabinet sweeper vent for effortless cleanup. Retreat to the private, hideaway master suite, tucked away for maximum tranquility and featuring a luxurious ensuite bath designed for relaxation. Outside, expertly curated landscaping elevates the home's curb appeal while creating a true backyard sanctuary. Dive into your saltwater pool, unwind under mature trees, and enjoy the ultimate private backyard oasis - a rare find offering both beauty and seclusion. With generous acreage, flexible living spaces and thoughtful design throughout, this home is perfectly suited for extended family living, multi-generational households, or anyone seeking space, privacy and elegance in one exceptional property. Don't miss this rare opportunity to own a true retreat - schedule your private showing today! (id:7434)
General Features
| Property Type | Single Family |
|---|---|
| Zoning Description | RR2 Residential |
| CommunityName | 1601 - Greely |
| Building Amenities | Fireplace(s) |
| Building Appliances | Oven - Built-In, Dishwasher, Dryer, Furniture, Stove, Washer, Window Coverings, Refrigerator |
| Building Cooling Type | Central air conditioning |
| Location Description | Cross Streets: Blossom Trail Dr & Apple Orchard Rd. ** Directions: From Mitch Owens Road (Regional Road 8) turn south (right) on Manotick Station Road. Turn east (left) on Apple Orchard Road then right onto Byles Way. Left on Blossom Trail Drive. |
| Parking Space Total | 8 |
| Foundation Type | Concrete |
| Building Type | House |
| Ownership Type | Freehold |
| Building.StoriesTotal | 2 |
Interior Features
| Building Fireplace Present | True |
|---|---|
| Building Heating Type | Forced air |
| Building Heating Fuel | Natural gas |
| Basement Development | Finished |
| Basement Type | Full (Finished) |
| Construction Style Attachment | Detached |
| Living Area Range | 3500 |
| Bedrooms | 5+1 |
Exterior Features
| Pool Type | Inground pool |
|---|---|
| Sewer | Septic System |
| Exterior Finish | Stone, Vinyl siding |
Room Details
| Room | Dimensions | Level | Flooring | Details |
|---|---|---|---|---|
| Bedroom | 4.87 m x 3.87 m | Lower level | 3.87 m | |
| Dining room | 4.5 m x 3.66 m | Main level | 3.66 m | |
| Exercise room | 4.05 m x 5.42 m | Lower level | 5.42 m | |
| Foyer | 2.79 m x 2.76 m | Main level | 2.76 m | |
| Kitchen | 4.5 m x 6.23 m | Main level | 6.23 m | |
| Living room | 6.85 m x 7.36 m | Main level | 7.36 m | |
| Other | 3.9 m x 3.04 m | Lower level | 3.04 m | |
| Primary Bedroom | 4.84 m x 4.66 m | Main level | 4.66 m | |
| Recreational, Games room | 6.69 m x 7.66 m | Lower level | 7.66 m | |
| Sitting room | 4.16 m x 2.63 m | Main level | 2.63 m | |
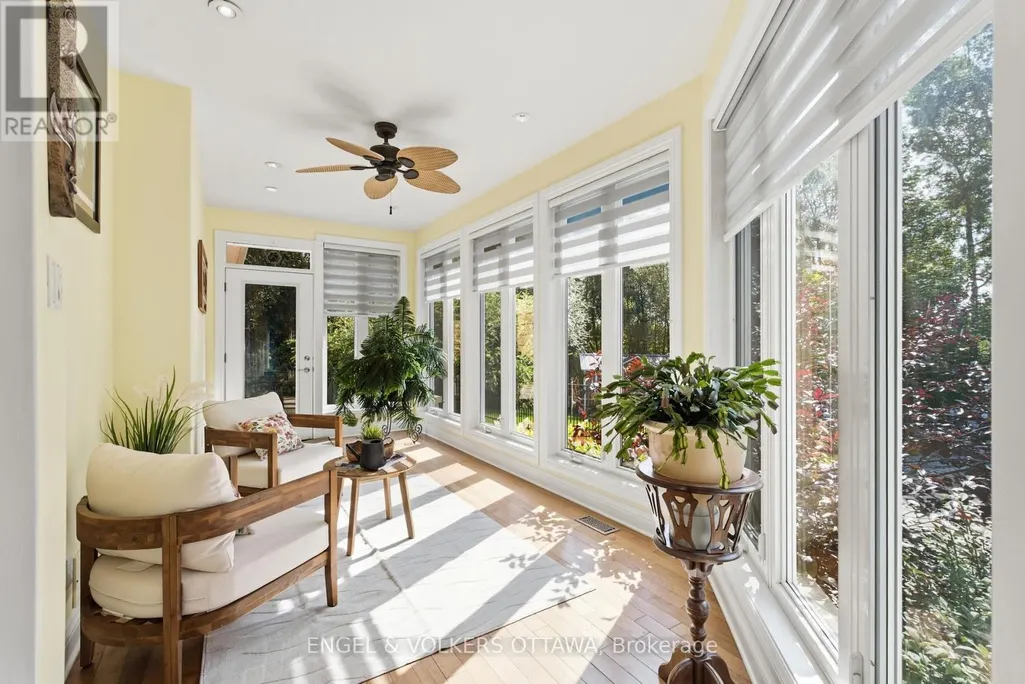
| Sunroom | 5.75 m x 2.7 m | Main level | 2.7 m |
Amenities
- Views
- New Construction
- Adult 55+
- Lease To Own
- No Strata Fees
- Furnished
- Primary On Main
- Air Conditioning
- Seller Finance
- Green
- Fixer Upper
- Horse
- Golf
- Fireplace
- Deck
- Garage
- Basement
- Pool

Property vs Single Family Average in K4P 1R5
Price
In The Neighbourhood
Ottawa
$ 629,900
6572 Jack Pine Crescent
Ottawa, ON K4P1E1
- Type
- Single Family
- Rooms
- 5 Beds + 2 Baths
ROYAL LEPAGE TEAM REALTY
Ottawa
$ 1,279,000
6235 Deermeadow Drive
Ottawa, ON K4P1M9
- Type
- Single Family
- Rooms
- 3 Beds + 2.5 Baths
ENGEL & VOLKERS OTTAWA
Ottawa
$ 1,619,900
7095 Still Meadow Way
Ottawa, ON K4P1B8
- Type
- Single Family
- Rooms
- 4 Beds + 3.5 Baths
SUTTON GROUP - OTTAWA REALTY
Ottawa
$ 1,698,800
1801 Cedarlakes Way
Ottawa, ON K4P1G4
- Type
- Single Family
- Rooms
- 6 Beds + 4.5 Baths
ROYAL LEPAGE TEAM REALTY
Ottawa
$ 860,000
1255 Remington Way
Ottawa, ON K4P1A5
- Type
- Single Family
- Rooms
- 4 Beds + 2 Baths
ROYAL LEPAGE TEAM REALTY
Ottawa
$ 919,000
6543 Wheatfield Crescent
Ottawa, ON K4P1E9
- Type
- Single Family
- Rooms
- 4 Beds + 2.5 Baths
ROYAL LEPAGE TEAM REALTY
Ottawa
$ 849,900
6668 Tommary Drive
Ottawa, ON K4P1G8
- Type
- Single Family
- Rooms
- 3 Beds + 2.5 Baths
ROYAL LEPAGE TEAM REALTY
Ottawa
$ 885,000
1383 Keswick Drive
Ottawa, ON K4P1A8
- Type
- Single Family
- Rooms
- 5 Beds + 3 Baths
EXP REALTY
Ottawa
$ 1,599,000
1914 Cedarlakes Way
Ottawa, ON K4P0E4
- Type
- Single Family
- Rooms
- 4 Beds + 3.5 Baths
ENGEL & VOLKERS OTTAWA
Ottawa
$ 2,288,000
517-517b Shoreway Drive
Ottawa, ON K4P0G3
- Type
- Single Family
- Rooms
- 7 Beds + 3 Baths
ENGEL & VOLKERS OTTAWA
Ottawa
$ 715,000
6617 Calwood Avenue E
Ottawa, ON K4P1H1
- Type
- Single Family
- Rooms
- 3 Beds + 2 Baths
SOLID ROCK REALTY
Ottawa
$ 298,000
1028 Teena Colleen Private
Ottawa, ON K4P1C6
- Type
- Single Family
- Rooms
- 2 Beds + 1 Baths
ROYAL LEPAGE TEAM REALTY
