
Address
414 Aphelion Crescent, Ottawa, ON
Price
$ 849,900
Property Attributes
- ID#X13703584
- TypeSingle Family
- Listing Status Active
- MunicipalityOttawa
- CityOttawa
- Area7711 - Barrhaven - Half Moon Bay
- Neighbourhood7711 - Barrhaven - Half Moon Bay
- Postal CodeK2J 6N6
- Style
- Price$ 849,900
- Bedrooms4
- Bathrooms3
- Half Bathrooms1
Data Source:
Canadian Real Estate Association (CREA)
Property Description
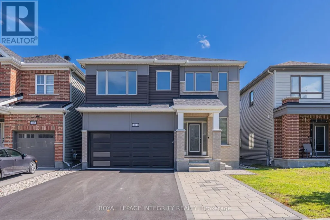
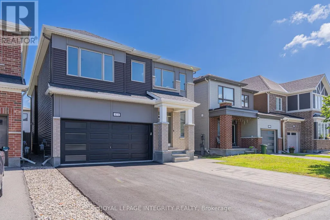
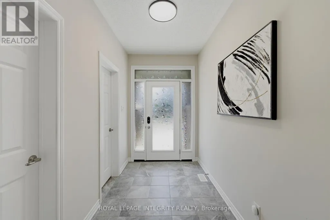
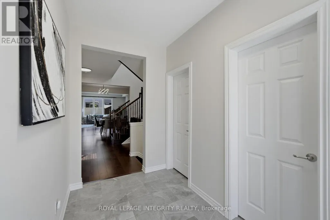
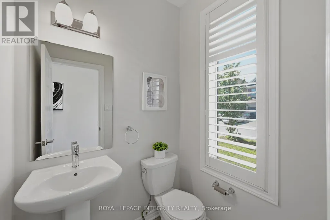
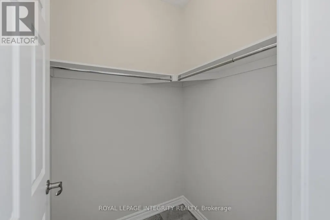
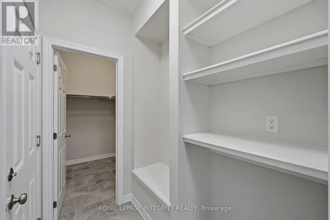
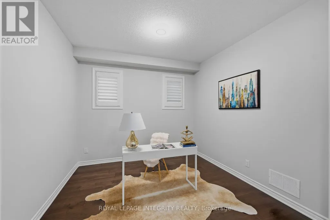
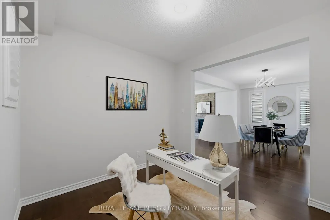
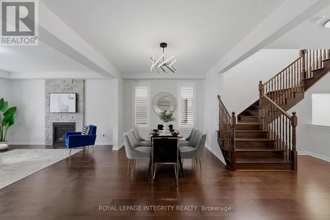
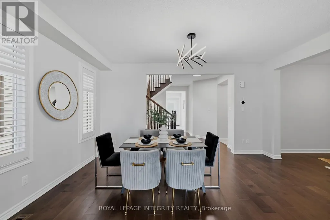
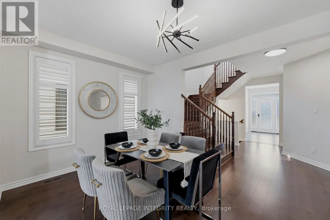
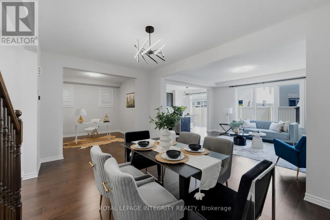
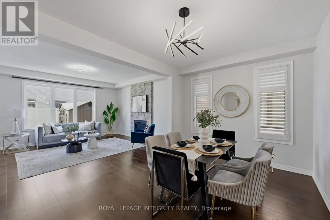
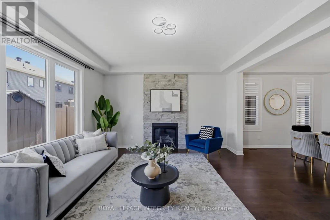
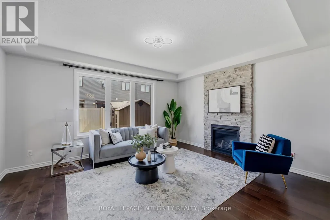
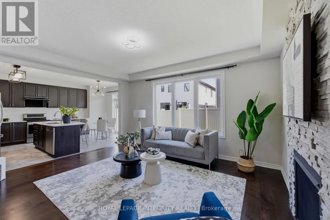
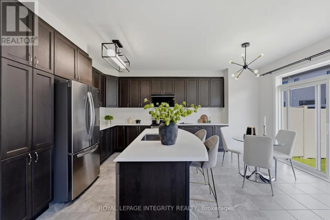
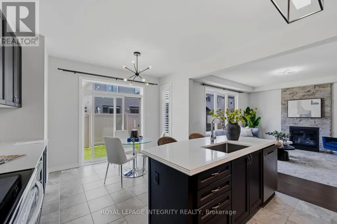
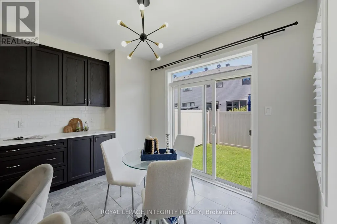
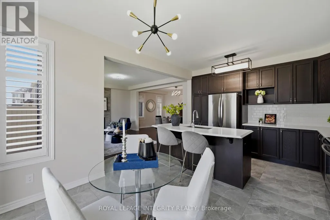
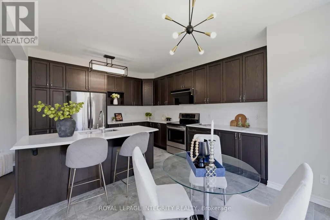
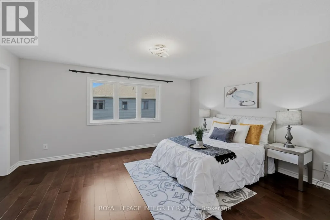
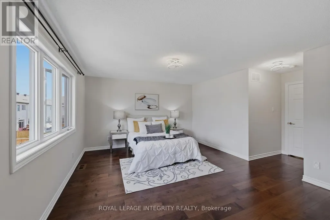
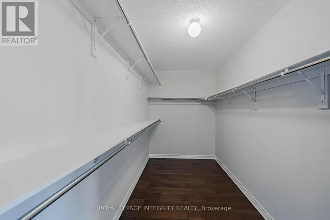
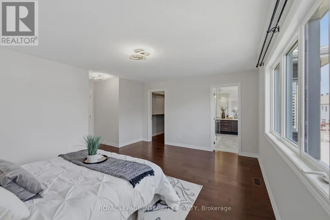
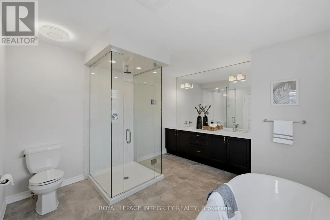
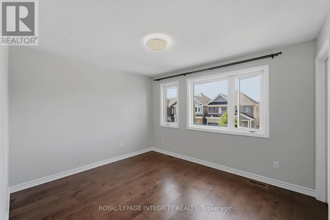
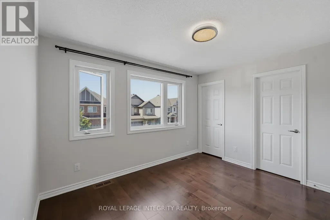
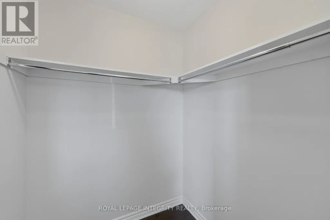
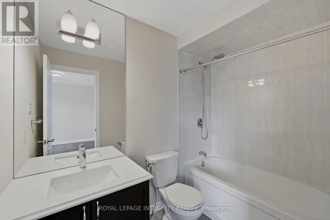
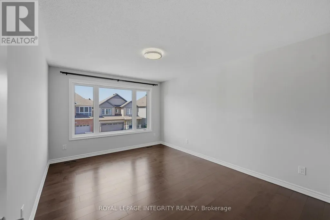
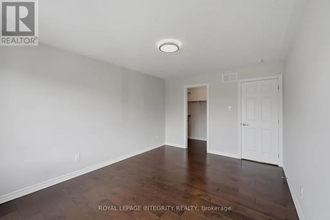
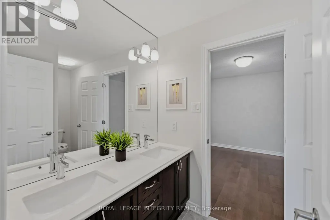
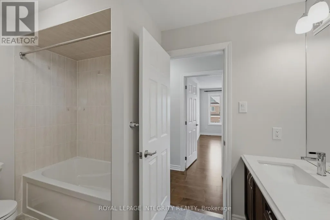
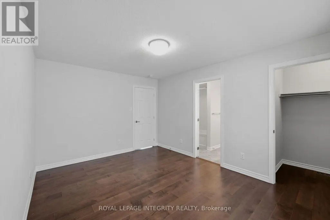
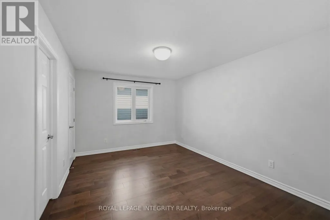
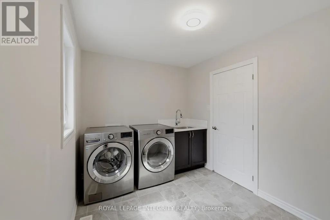
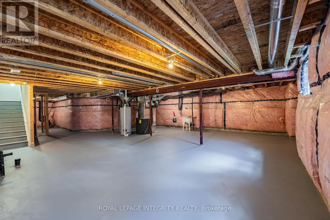
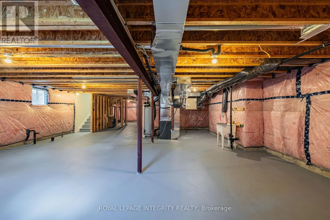
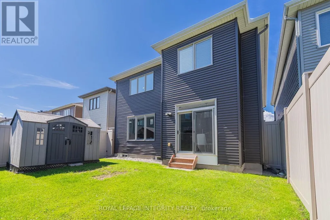
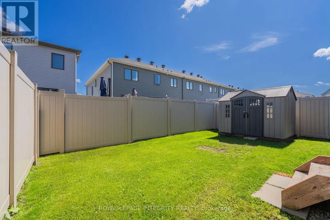
Welcome to 414 Aphelion Crescent, a beautifully upgraded detached home offering approx. 2,721 sq. ft. above grade in desirable Half Moon Bay. This impressive 4-bedroom, 3.5-bath home stands out with premium 6" maple hardwood flooring throughout the main and second levels-no carpet-and an exceptional bedroom layout featuring a walk-in closet in every bedroom, two private ensuites plus a 4-piece Jack & Jill bath. The welcoming entrance offers two walk-in closets, while the upgraded mudroom features a custom bench for added style and functionality. The bright main level boasts 9-ft ceilings, a dedicated den, spacious dining area and an inviting great room with a dramatic floor-to-ceiling stone gas fireplace. The upgraded kitchen features granite countertops with waterfall edge, an oversized island, stainless steel appliances, extra-deep sink and high-CFM range hood. Upstairs offers four generous bedrooms and an oversized laundry room. The full unfinished basement provides excellent future potential with a 4-piece bathroom rough-in plus a second laundry rough-in. Outside, enjoy premium interlock, customized landscaping, a fully fenced yard and 10' x 8' weather-resistant shed. Additional highlights include a 240V Level-2 EV charging outlet, Nest thermostat, smart lock and video doorbell. Ideally located close to schools, parks, shopping, transit and recreation-an exceptional family home in Half Moon Bay. (id:7434)
General Features
| Features | Carpet Free, Sump Pump |
|---|---|
| Community Features | Community Centre |
| Property Type | Single Family |
| CommunityName | 7711 - Barrhaven - Half Moon Bay |
| Amenities | Park, Public Transit, Schools |
| Building Age | 6 to 15 years |
| Building Amenities | Fireplace(s) |
| Building Appliances | Dishwasher, Dryer, Stove, Washer, Refrigerator |
| Building Cooling Type | Central air conditioning |
| Location Description | Cross Streets: Watercolours Way to Aphelion Cres. ** Directions: CAMBRIAN RD TO APOLUNE ST TO WATERCOLOURS WAY TO APHELION CRES. |
| Parking Space Total | 8 |
| Foundation Type | Poured Concrete |
| Building Type | House |
| Ownership Type | Freehold |
| Building.StoriesTotal | 2 |
Interior Features
| Building Fireplace Present | True |
|---|---|
| Building Fireplace Total | 1 |
| Building Heating Type | Forced air |
| Building Heating Fuel | Natural gas |
| Basement Development | Unfinished |
| Basement Type | Full (Unfinished) |
| Construction Style Attachment | Detached |
| Living Area Range | 2500 |
| Bedrooms | 4 |
Exterior Features
| Structure | Shed |
|---|---|
| Land Amenities | Park, Public Transit, Schools |
| Landscape Features | Landscaped |
| Sewer | Sanitary sewer |
| Exterior Finish | Vinyl siding, Brick |
| Fence Type | Fenced yard |
Room Details
| Room | Dimensions | Level | Flooring | Details |
|---|---|---|---|---|
| Bathroom | 1.61 m x 3.07 m | Second level | 3.07 m | |
| Bedroom | 4.54 m x 3.41 m | Second level | 3.41 m | |
| Den | 3.07 m x 3.05 m | Main level | 3.05 m | |
| Foyer | 3.07 m x 1.85 m | Main level | 1.85 m | |
| Kitchen | 3.93 m x 4.54 m | Main level | 4.54 m | |
| Laundry room | 3.07 m x 2.16 m | Second level | 2.16 m | |
| Living room | 5.54 m x 4.96 m | Main level | 4.96 m | |
| Primary Bedroom | 3.99 m x 4.93 m | Second level | 4.93 m |
Amenities
- Views
- New Construction
- Adult 55+
- Lease To Own
- No Strata Fees
- Furnished
- Primary On Main
- Air Conditioning
- Seller Finance
- Green
- Fixer Upper
- Horse
- Golf
- Fireplace
- Deck
- Garage
- Basement
- Pool

Property vs Single Family Average in K2J 6N6
Price
In The Neighbourhood
Just Listed
Ottawa
$ 714,900
526 Sturnidae Street
Ottawa, ON K2J6W9
- Type
- Single Family
- Rooms
- 4 Beds + 2.5 Baths
RE/MAX AFFILIATES MARQUIS LTD.
Ottawa
$ 719,000
3009 Freshwater Way
Ottawa, ON K2J5J8
- Type
- Single Family
- Rooms
- 3 Beds + 3.5 Baths
ROYAL LEPAGE INTEGRITY REALTY
Ottawa
$ 724,950
2636 Fallingwater Circle
Ottawa, ON K2J0R7
- Type
- Single Family
- Rooms
- 3 Beds + 2.5 Baths
RE/MAX HALLMARK JENNA & CO. GROUP REALTY
Ottawa
$ 2,700
741 Eminence Street
Ottawa, ON K2J6X6
- Type
- Single Family
- Rooms
- 3 Beds + 2.5 Baths
INNOVATION REALTY LTD.
Ottawa
$ 799,900
168 Maynooth Court
Ottawa, ON K2J6Y5
- Type
- Single Family
- Rooms
- 3 Beds + 3.5 Baths
ROYAL LEPAGE INTEGRITY REALTY
Ottawa
$ 799,900
12 Knockaderry Crescent
Ottawa, ON K2C3H2
- Type
- Single Family
- Rooms
- 5 Beds + 3.5 Baths
EXP REALTY
Ottawa
$ 909,000
436 Appalachian Circle
Ottawa, ON K2J6X4
- Type
- Single Family
- Rooms
- 4 Beds + 3.5 Baths
KELLER WILLIAMS ICON REALTY
Ottawa
$ 839,000
609 Dundonald Drive
Ottawa, ON K2J5Y8
- Type
- Single Family
- Rooms
- 4 Beds + 3.5 Baths
PAUL RUSHFORTH REAL ESTATE INC.
Ottawa
$ 999,900
67 Bristling Crescent
Ottawa, ON K2G6C2
- Type
- Single Family
- Rooms
- 5 Beds + 4.5 Baths
LPT REALTY
Ottawa
$ 950,000
39 Pondhawk Way
Ottawa, ON K2J5Z2
- Type
- Single Family
- Rooms
- 4 Beds + 2.5 Baths
EXP REALTY
Ottawa
$ 1,170,796
501 Egret Way
Ottawa, ON K2J5V3
- Type
- Single Family
- Rooms
- 4 Beds + 3.5 Baths
RE/MAX ABSOLUTE WALKER REALTY
Ottawa
$ 874,900
513 Egret Way W
Ottawa, ON K2C3H2
- Type
- Single Family
- Rooms
- 4 Beds + 2.5 Baths
EXP REALTY
Ottawa
$ 999,990
2413 Watercolours Way
Ottawa, ON K2J7A9
- Type
- Single Family
- Rooms
- 5 Beds + 3.5 Baths
ROYAL LEPAGE TEAM REALTY
