
Open House Sun, Sep 13th 02:00 PM - 04:00 PM
Address
168 Maynooth Court, Ottawa, ON
Price
$ 799,900
Open House Sun, Sep 13th 02:00 PM - 04:00 PM
Property Attributes
- ID#X13756526
- TypeSingle Family
- Listing Status Active
- MunicipalityOttawa
- CityOttawa
- Area7711 - Barrhaven - Half Moon Bay
- Neighbourhood7711 - Barrhaven - Half Moon Bay
- Postal CodeK2J 6Y5
- Style
- Price$ 799,900
- Bedrooms3
- Bathrooms3
- Half Bathrooms1
Data Source:
Canadian Real Estate Association (CREA)
Property Description
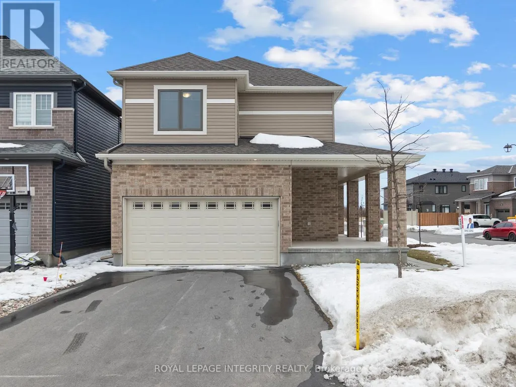
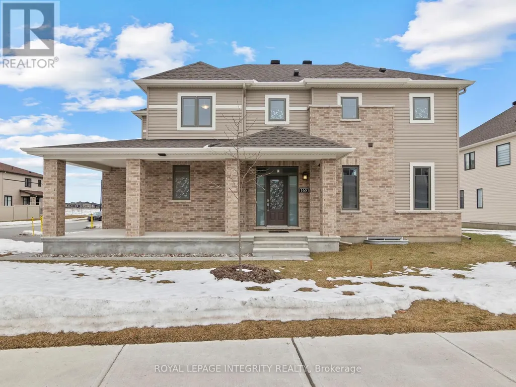
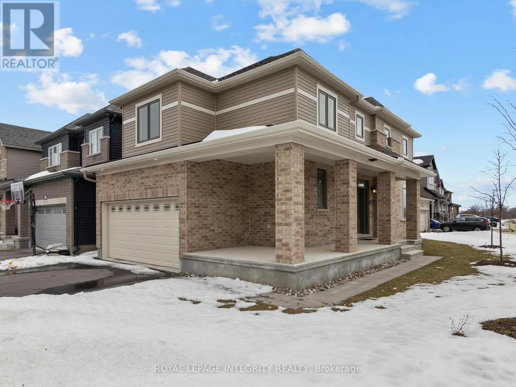
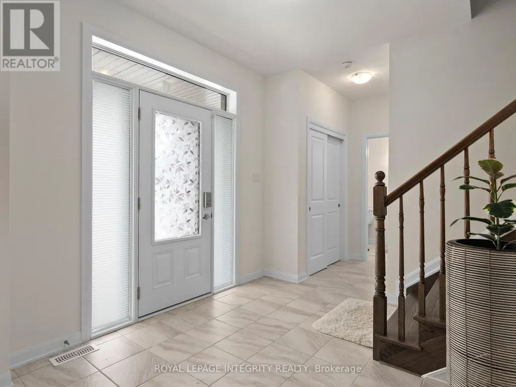
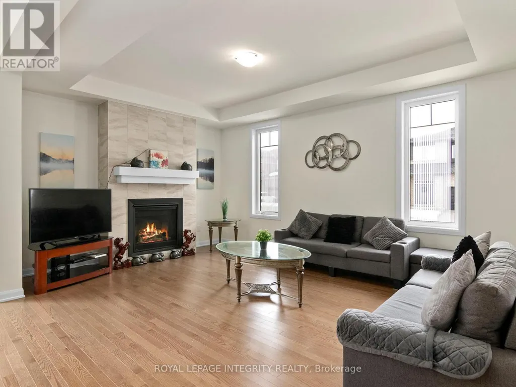
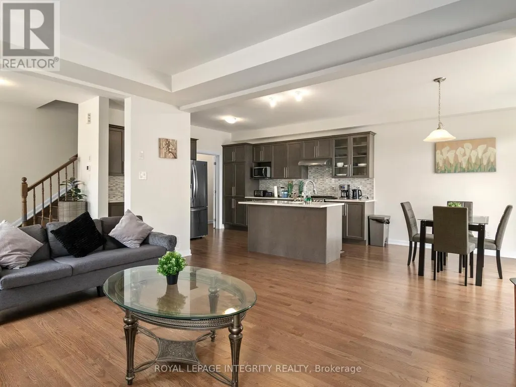
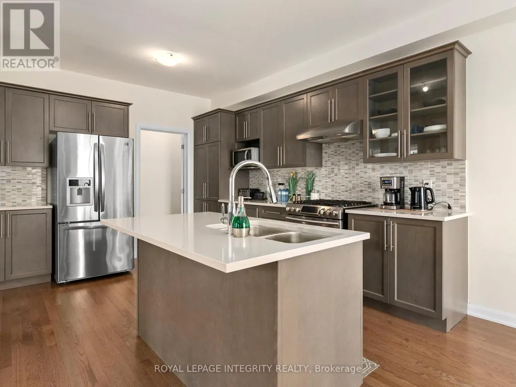
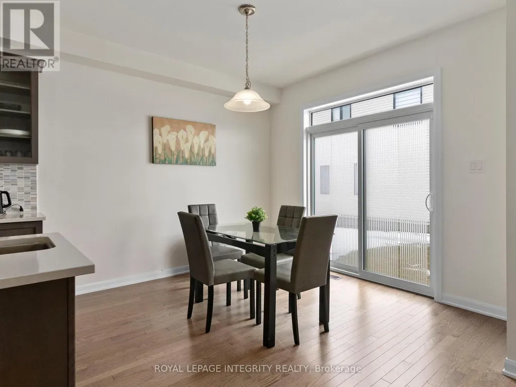
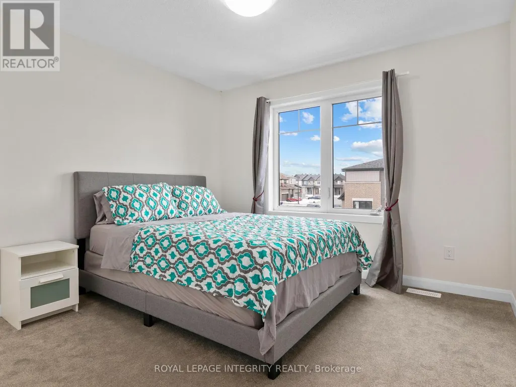
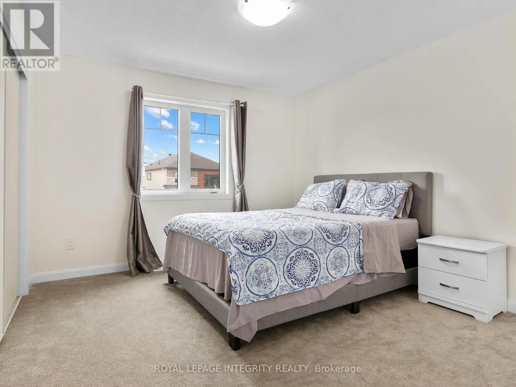
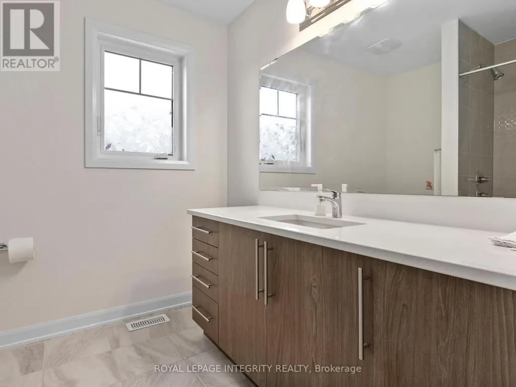
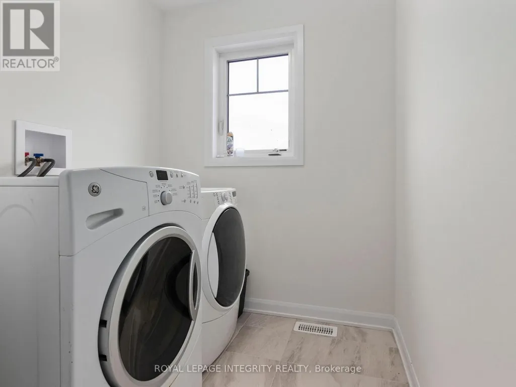
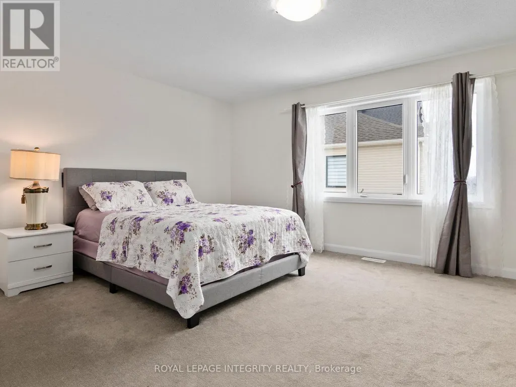
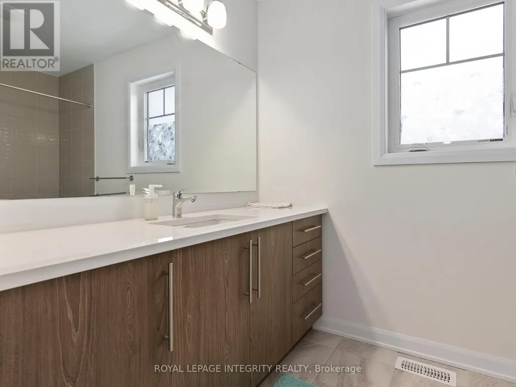
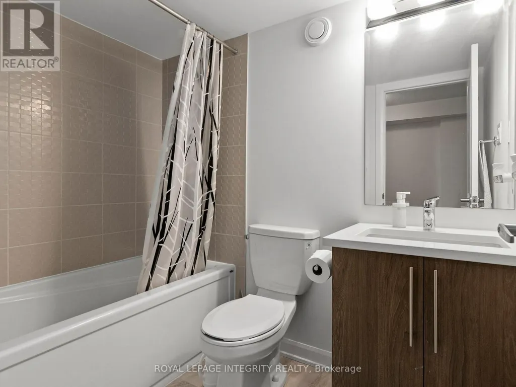
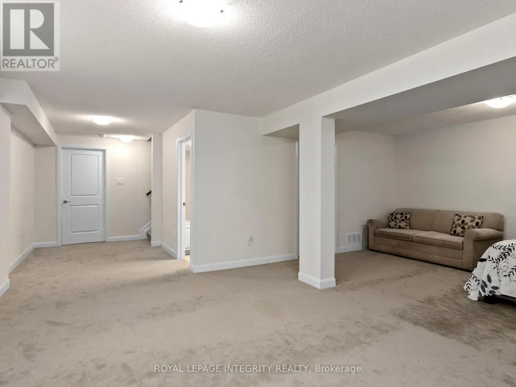
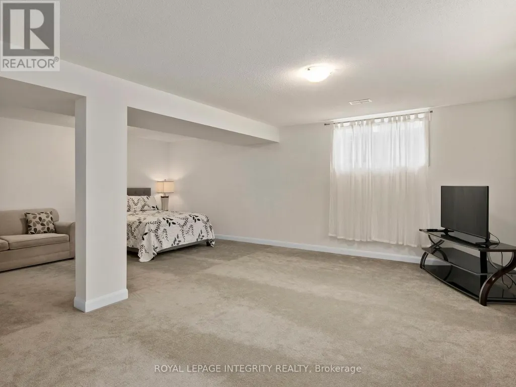
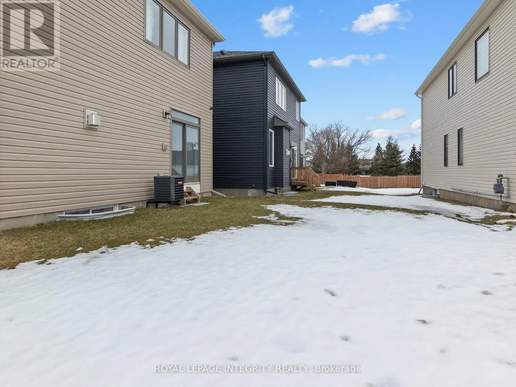
Welcome to this stunning 2022-built Minto Jefferson model, perfectly situated in the sought-after community of Quinn's Pointe in Barrhaven, where modern design, family-friendly living, and everyday convenience come together seamlessly. Step inside through the inviting foyer and discover a bright, open-concept main level designed for both comfortable living and effortless entertaining. The chef-inspired kitchen is beautifully appointed with quartz countertops, stainless steel appliances, abundant cabinetry, and generous prep space, making it the ideal gathering place for family and friends. The adjacent dining area flows seamlessly into the spacious living room, creating a warm and welcoming atmosphere filled with natural light. Upstairs, you'll find three generously sized bedrooms and two full bathrooms, offering plenty of space for growing families. The impressive primary retreat features a large walk-in closet and a private 3-piece ensuite bathroom, providing the perfect place to relax and unwind at the end of the day. The fully finished lower level adds exceptional versatility to the home, boasting a spacious recreation area, a full bathroom, and ample storage space - ideal for a family room, home office, guest suite, or entertainment space. Conveniently located just minutes from top-rated schools, parks, walking trails, shopping, and everyday amenities, this move-in-ready home offers the perfect blend of style, comfort, and functionality in one of Barrhaven's most desirable neighbourhoods. (id:7434)
General Features
| Property Type | Single Family |
|---|---|
| CommunityName | 7711 - Barrhaven - Half Moon Bay |
| Building Appliances | Garage door opener remote(s), Water Heater - Tankless, Dishwasher, Dryer, Hood Fan, Stove, Washer, Refrigerator |
| Building Cooling Type | Central air conditioning |
| Location Description | From Greenbank, turn onto Cappamore Drive. Then, onto Oranmore Lane. Followed by a right onto Edenderry Way, and finally, a left into Maynooth, where the property is on your left. |
| Parking Space Total | 4 |
| Foundation Type | Concrete |
| Building Type | House |
| Ownership Type | Freehold |
| Building.StoriesTotal | 2 |
Interior Features
| Building Fireplace Present | True |
|---|---|
| Building Heating Type | Forced air |
| Building Heating Fuel | Natural gas |
| Basement Development | Finished |
| Basement Type | N/A (Finished) |
| Construction Style Attachment | Detached |
| Living Area Range | 1500 |
| Bedrooms | 3 |
Exterior Features
| Sewer | Sanitary sewer |
|---|---|
| Exterior Finish | Brick, Vinyl siding |
Room Details
| Room | Dimensions | Level | Flooring | Details |
|---|---|---|---|---|
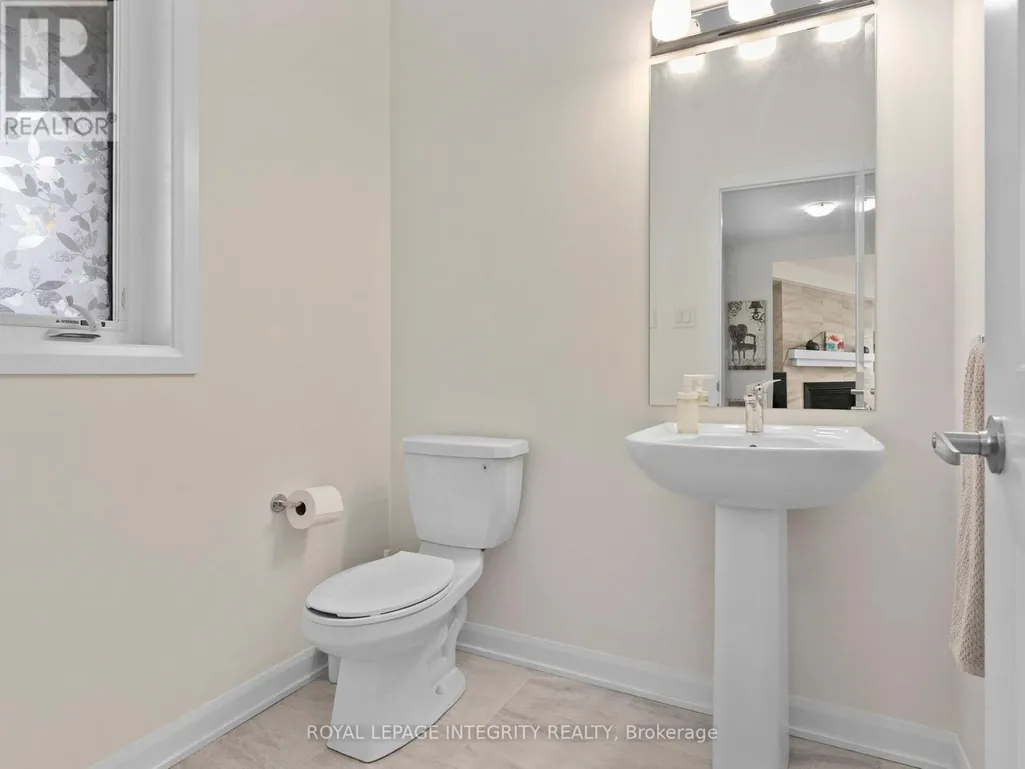
| Bathroom | 0.91 m x 1.83 m | Main level | 1.83 m | |
| Bedroom | 3.27 m x 4.11 m | Second level | 4.11 m | |
| Bedroom 2 | 3.02 m x 3.04 m | Second level | 3.04 m | |
| Dining room | 3.47 m x 3.45 m | Main level | 3.45 m | |
| Great room | 5.48 m x 3.58 m | Main level | 3.58 m | |
| Kitchen | 3.65 m x 3.4 m | Main level | 3.4 m | |
| Primary Bedroom | 5.76 m x 3.5 m | Second level | 3.5 m | |
| Recreational, Games room | 5.21 m x 4.6 m | Basement | 4.6 m |
Amenities
- Views
- New Construction
- Adult 55+
- Lease To Own
- No Strata Fees
- Furnished
- Primary On Main
- Air Conditioning
- Seller Finance
- Green
- Fixer Upper
- Horse
- Golf
- Fireplace
- Deck
- Garage
- Basement
- Pool

Property vs Single Family Average in K2J 6Y5
Price
In The Neighbourhood
Open House
Ottawa
$ 719,000
3009 Freshwater Way
Ottawa, ON K2J5J8
- Type
- Single Family
- Rooms
- 3 Beds + 3.5 Baths
ROYAL LEPAGE INTEGRITY REALTY
Open House
Ottawa
$ 724,950
2636 Fallingwater Circle
Ottawa, ON K2J0R7
- Type
- Single Family
- Rooms
- 3 Beds + 2.5 Baths
RE/MAX HALLMARK JENNA & CO. GROUP REALTY
Ottawa
$ 2,700
741 Eminence Street
Ottawa, ON K2J6X6
- Type
- Single Family
- Rooms
- 3 Beds + 2.5 Baths
INNOVATION REALTY LTD.
Open House
Ottawa
$ 909,000
436 Appalachian Circle
Ottawa, ON K2J6X4
- Type
- Single Family
- Rooms
- 4 Beds + 3.5 Baths
KELLER WILLIAMS ICON REALTY
Ottawa
$ 839,000
609 Dundonald Drive
Ottawa, ON K2J5Y8
- Type
- Single Family
- Rooms
- 4 Beds + 3.5 Baths
PAUL RUSHFORTH REAL ESTATE INC.
Open House
Ottawa
$ 999,900
67 Bristling Crescent
Ottawa, ON K2G6C2
- Type
- Single Family
- Rooms
- 5 Beds + 4.5 Baths
LPT REALTY
Ottawa
$ 950,000
39 Pondhawk Way
Ottawa, ON K2J5Z2
- Type
- Single Family
- Rooms
- 4 Beds + 2.5 Baths
EXP REALTY
Ottawa
$ 1,170,796
501 Egret Way
Ottawa, ON K2J5V3
- Type
- Single Family
- Rooms
- 4 Beds + 3.5 Baths
RE/MAX ABSOLUTE WALKER REALTY
Ottawa
$ 874,900
513 Egret Way W
Ottawa, ON K2C3H2
- Type
- Single Family
- Rooms
- 4 Beds + 2.5 Baths
EXP REALTY
Ottawa
$ 999,990
2413 Watercolours Way
Ottawa, ON K2J7A9
- Type
- Single Family
- Rooms
- 5 Beds + 3.5 Baths
ROYAL LEPAGE TEAM REALTY
Ottawa
$ 875,000
784 Cappamore Drive
Ottawa, ON K2J6V6
- Type
- Single Family
- Rooms
- 4 Beds + 3 Baths
ROYAL LEPAGE TEAM REALTY
Open House
Ottawa
$ 749,900
2225 Watercolours Way
Ottawa, ON K2J5J8
- Type
- Single Family
- Rooms
- 5 Beds + 3.5 Baths
ROYAL LEPAGE TEAM REALTY
