
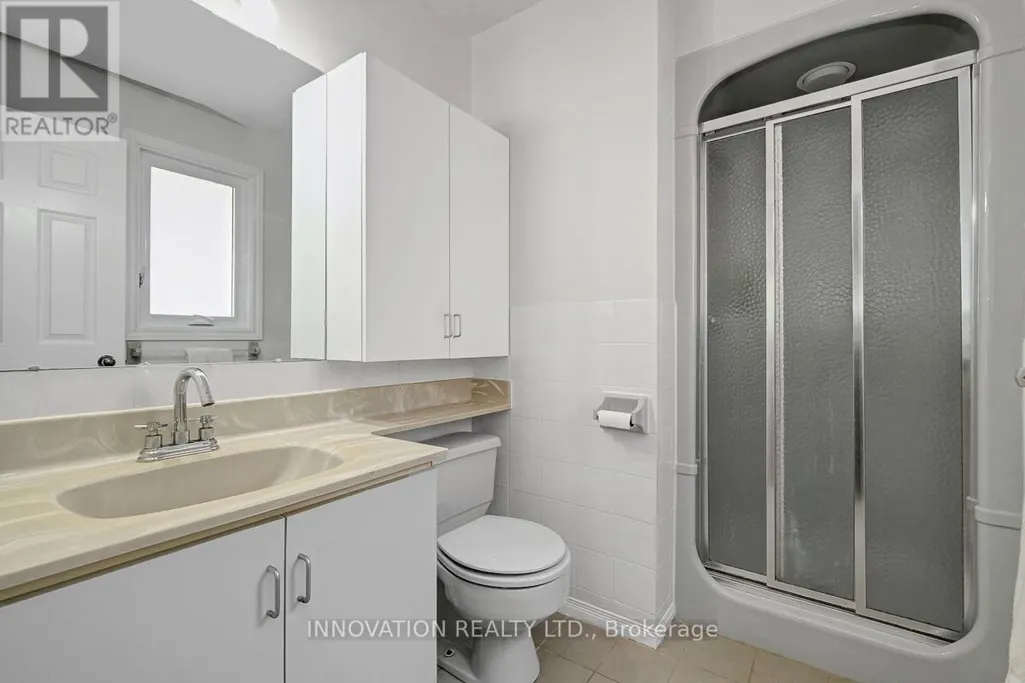
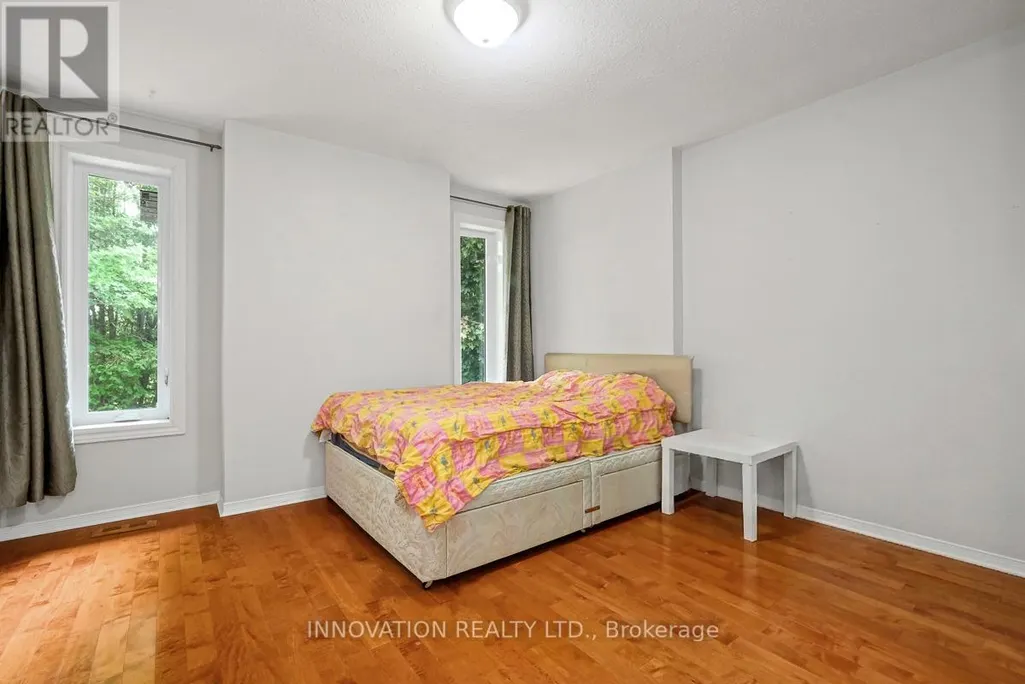
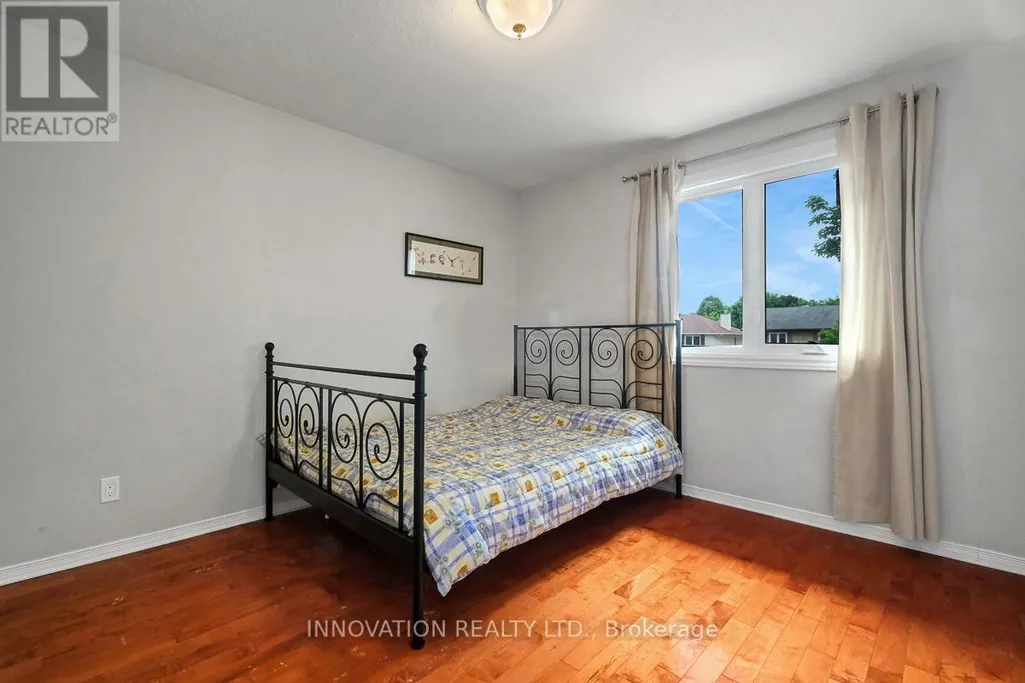
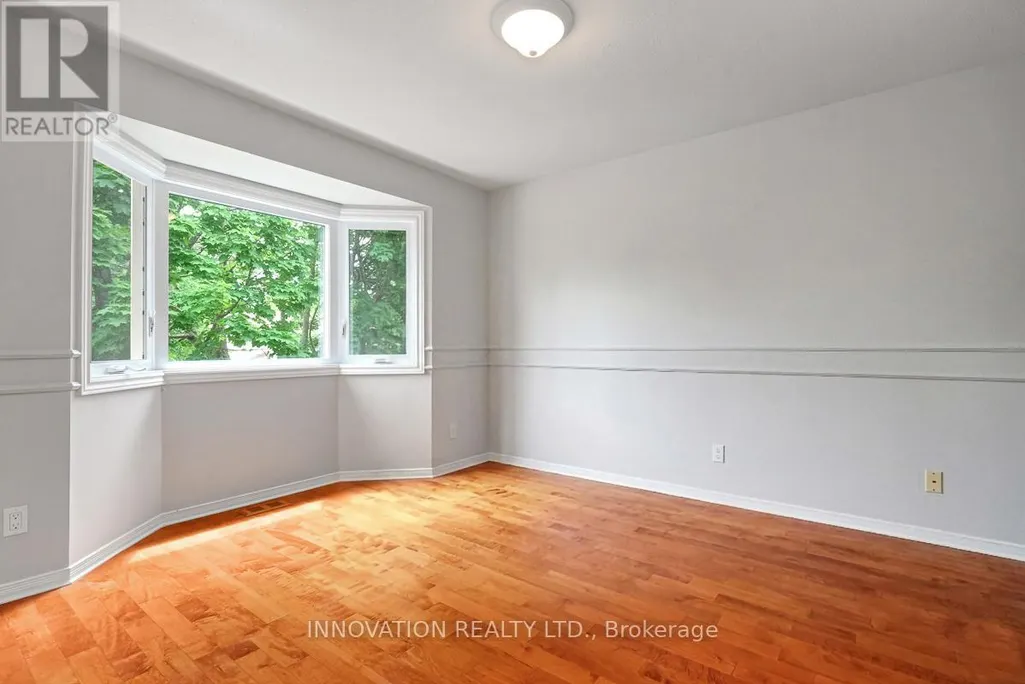
Address
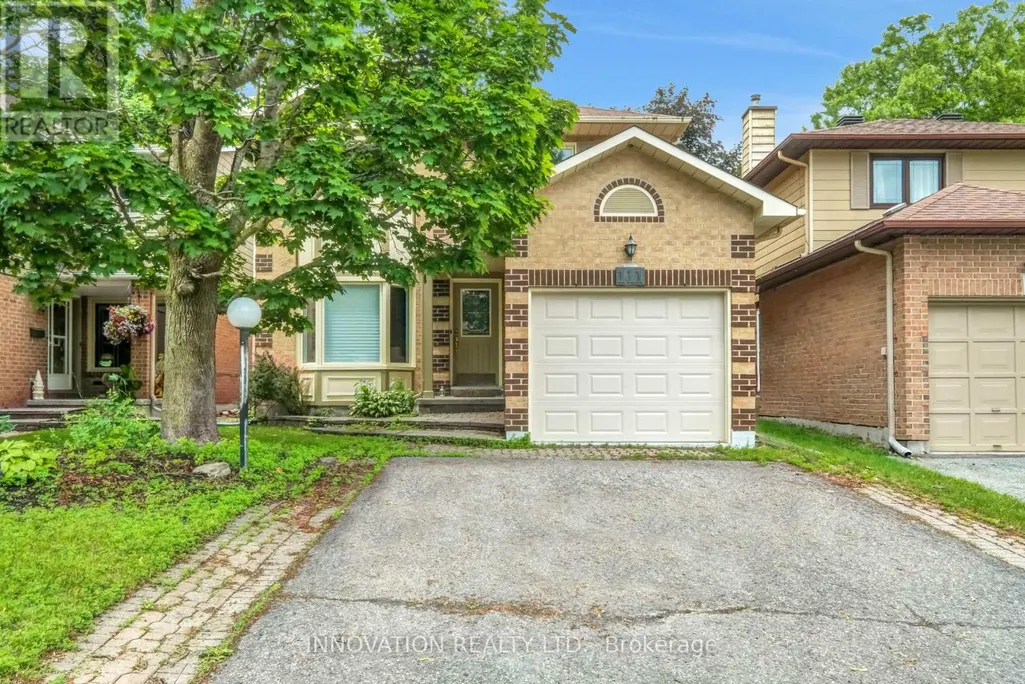
111 Beechfern Drive, Ottawa, ON
Price
$ 3,100
Property Attributes
- ID#X13722154
- TypeSingle Family
- Listing Status Active
- MunicipalityOttawa
- CityOttawa
- Area8202 - Stittsville (Central)
- Neighbourhood8202 - Stittsville
- Postal CodeK2S 1E3
- Style
- Price$ 3,100
- Bedrooms4
- Bathrooms2
- Half Bathrooms1
Data Source:
Canadian Real Estate Association (CREA)
Property Description
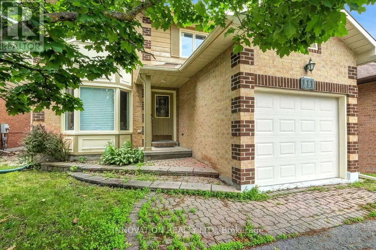
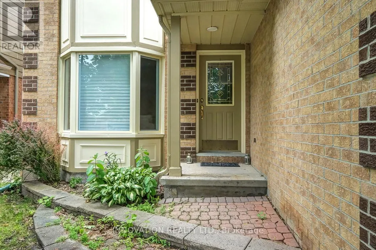
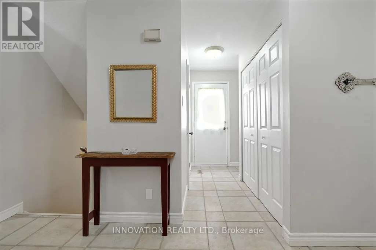
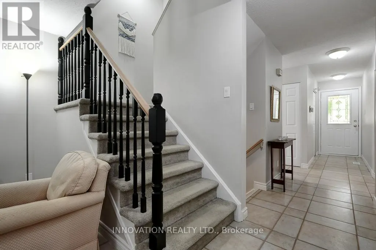
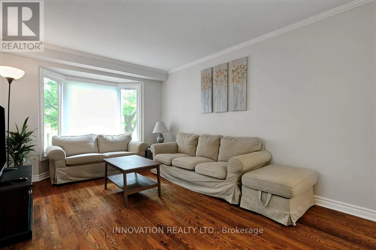
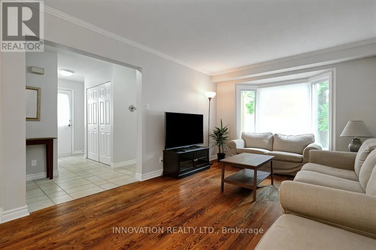
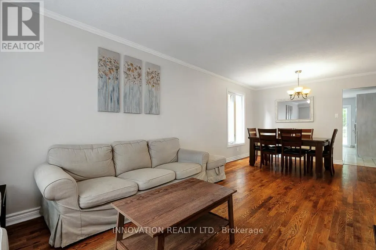
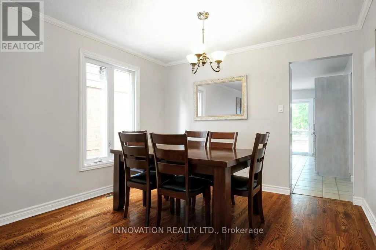
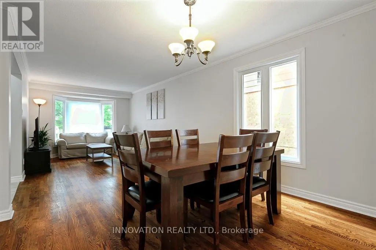
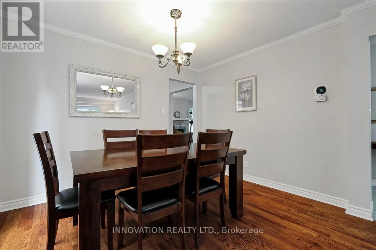
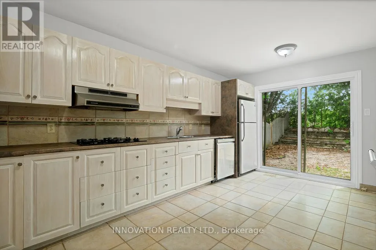
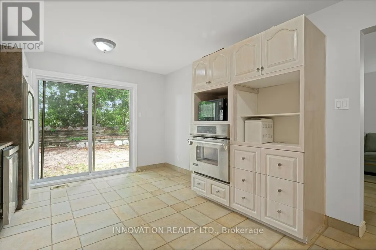
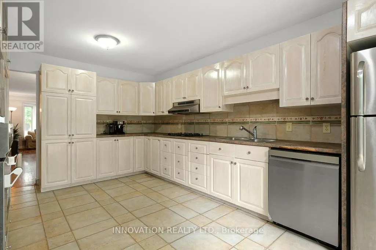
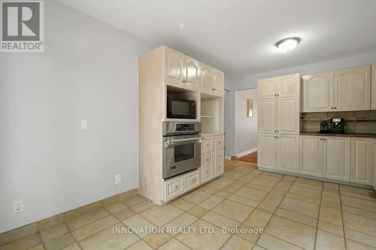
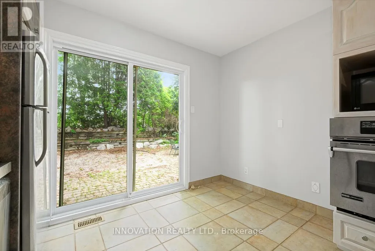
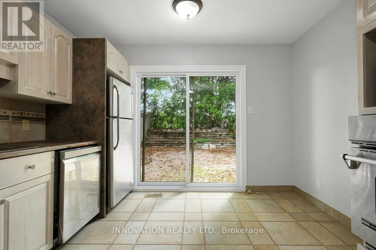
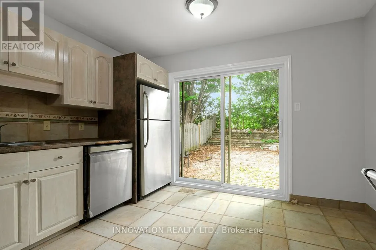
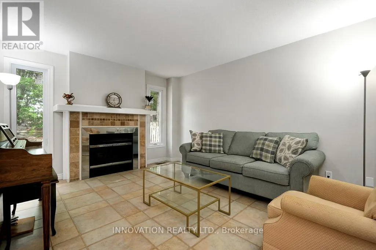
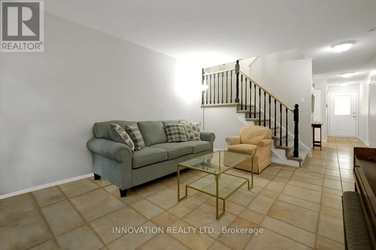
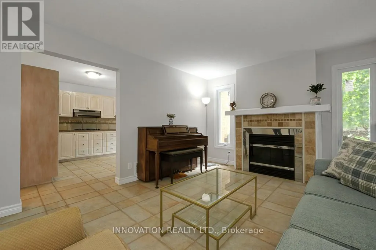
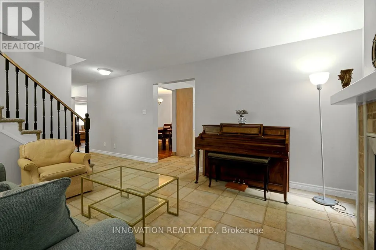
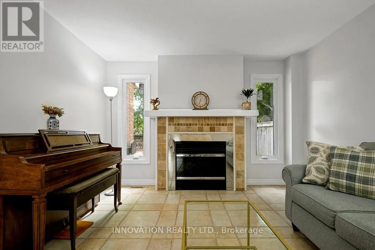
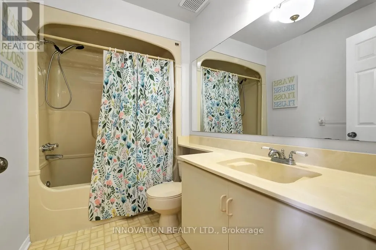
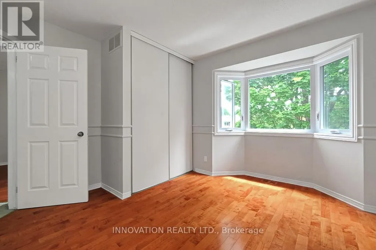
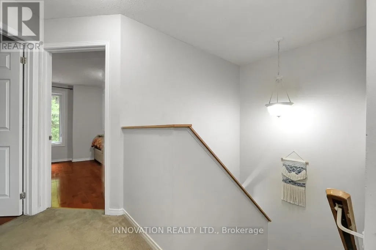
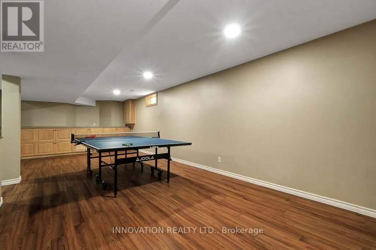
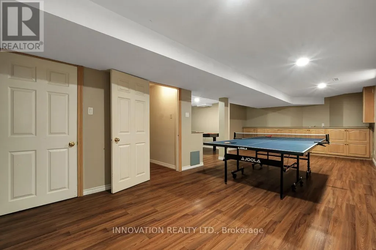
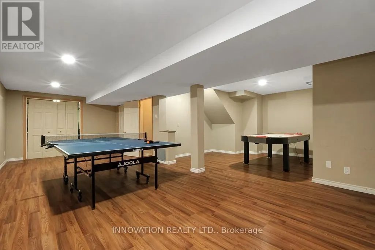
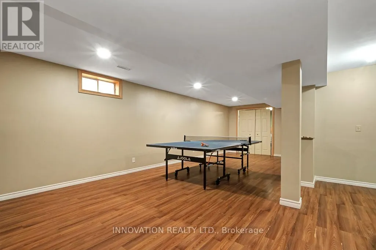
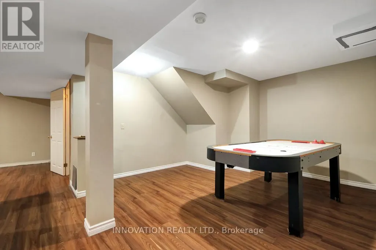
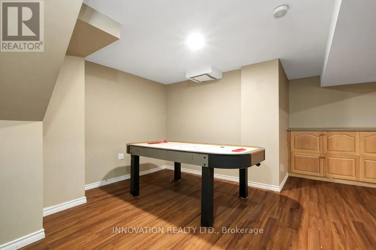
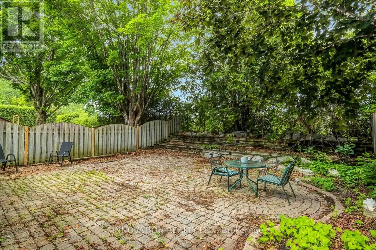
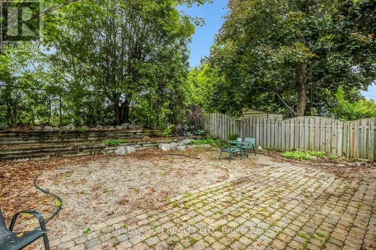
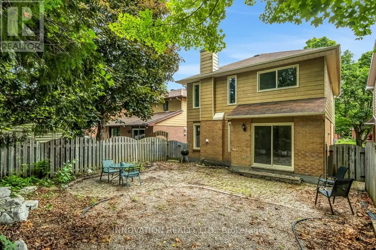
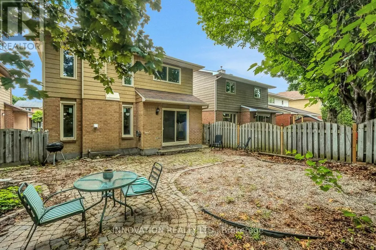
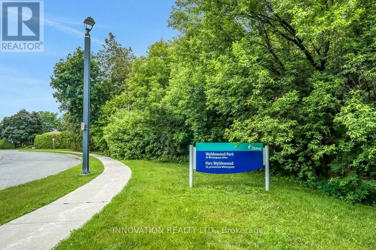
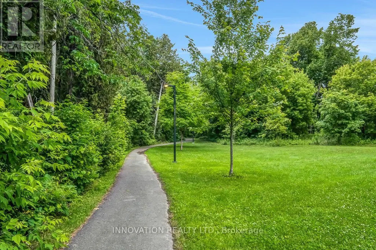
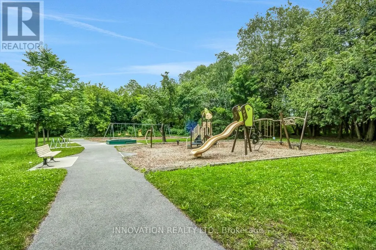
Nestled in a desirable family-friendly neighbourhood, this spacious 4-bedroom detached home offers a functional layout and a fantastic location backing onto a sports field with no rear neighbours. The main floor features a bright and inviting living room, a formal dining room, and a cozy family room highlighted by a wood-burning fireplace-perfect for relaxing evenings. The well-appointed kitchen includes a cooktop, built-in oven, and ample cabinetry, with a patio door providing direct access to the private backyard, ideal for outdoor entertaining and family gatherings. Upstairs, the generous primary bedroom offers a walk-in closet and a private 3-piece ensuite. Three additional well-sized bedrooms and a full main bathroom provide plenty of space for a growing family. The finished basement boasts a huge recreation room, offering endless possibilities for a home theatre, games room, fitness area, or children's play space. Additional features include a single-car garage, private backyard backing onto open green space, and a sought-after Stittsville location close to schools, parks, shopping, and amenities. (id:7434)
General Features
| Property Type | Single Family |
|---|---|
| Lease | 3100.00 |
| CommunityName | 8202 - Stittsville (Central) |
| Building Age | 31 to 50 years |
| Building Amenities | Fireplace(s) |
| Building Appliances | Garage door opener remote(s), Cooktop, Dishwasher, Dryer, Hood Fan, Oven, Washer, Refrigerator |
| Building Cooling Type | Central air conditioning |
| Location Description | Cross Streets: Stittsvile Main St. ** Directions: Stittsvile Main St to Wintergreen Dr to Beechfern Dr. |
| Parking Space Total | 2 |
| Foundation Type | Poured Concrete |
| Building Type | House |
| Ownership Type | Freehold |
| Building.StoriesTotal | 2 |
Interior Features
| Building Fireplace Present | True |
|---|---|
| Building Fireplace Total | 1 |
| Building Heating Type | Forced air |
| Building Heating Fuel | Natural gas |
| Basement Development | Finished |
| Basement Type | Full (Finished) |
| Construction Style Attachment | Detached |
| Living Area Range | 1500 |
| Bedrooms | 4 |
Exterior Features
| Sewer | Sanitary sewer |
|---|---|
| Exterior Finish | Brick, Vinyl siding |
Room Details
| Room | Dimensions | Level | Flooring | Details |
|---|---|---|---|---|
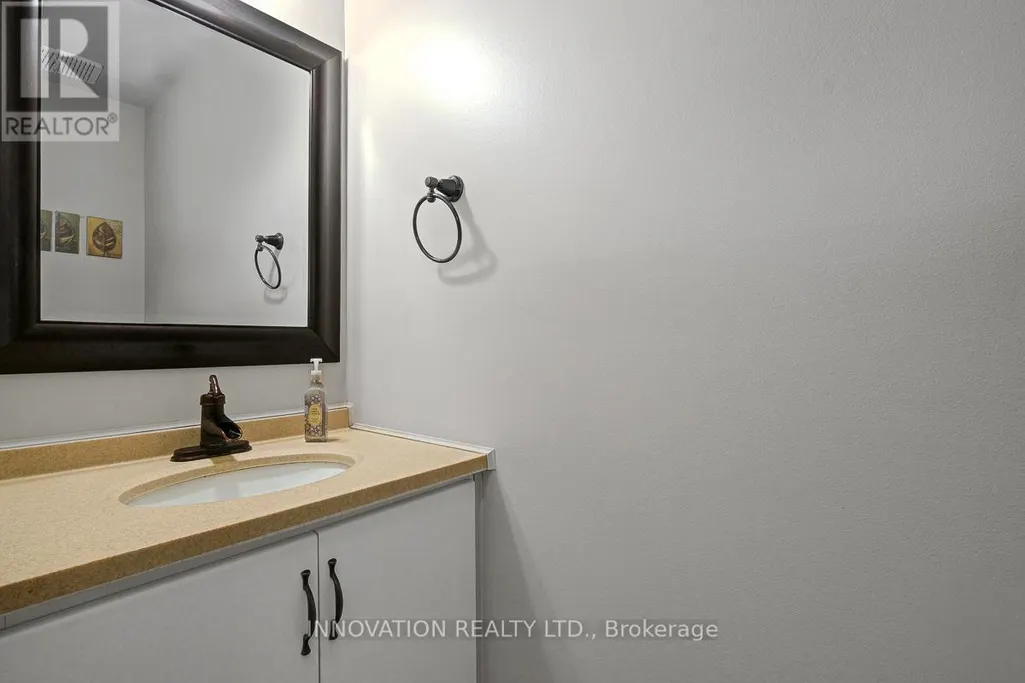
| Bathroom | 0.67 m x 2.1 m | Main level | 2.1 m | |
| Bedroom 2 | 3.64 m x 3.22 m | Second level | 3.22 m | |
| Bedroom 3 | 3.16 m x 3.44 m | Second level | 3.44 m | |
| Bedroom 4 | 4.02 m x 3.62 m | Second level | 3.62 m | |
| Dining room | 3.17 m x 3.25 m | Main level | 3.25 m | |
| Family room | 4.02 m x 3.51 m | Main level | 3.51 m | |
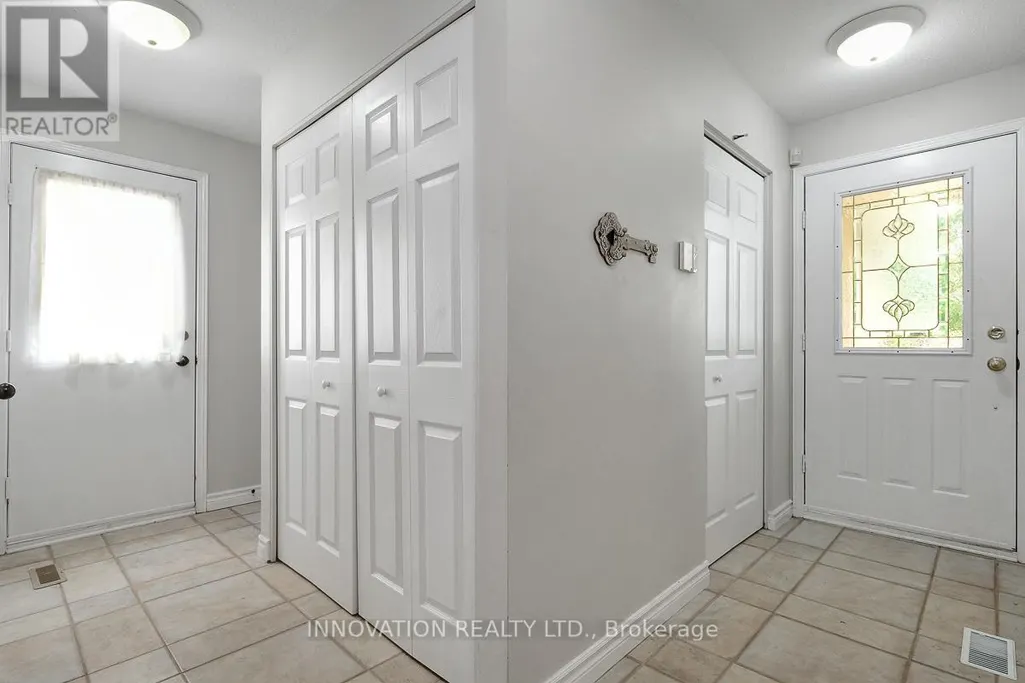
| Foyer | 3.52 m x 0.96 m | Main level | 0.96 m | |
| Kitchen | 4.96 m x 3.25 m | Main level | 3.25 m | |
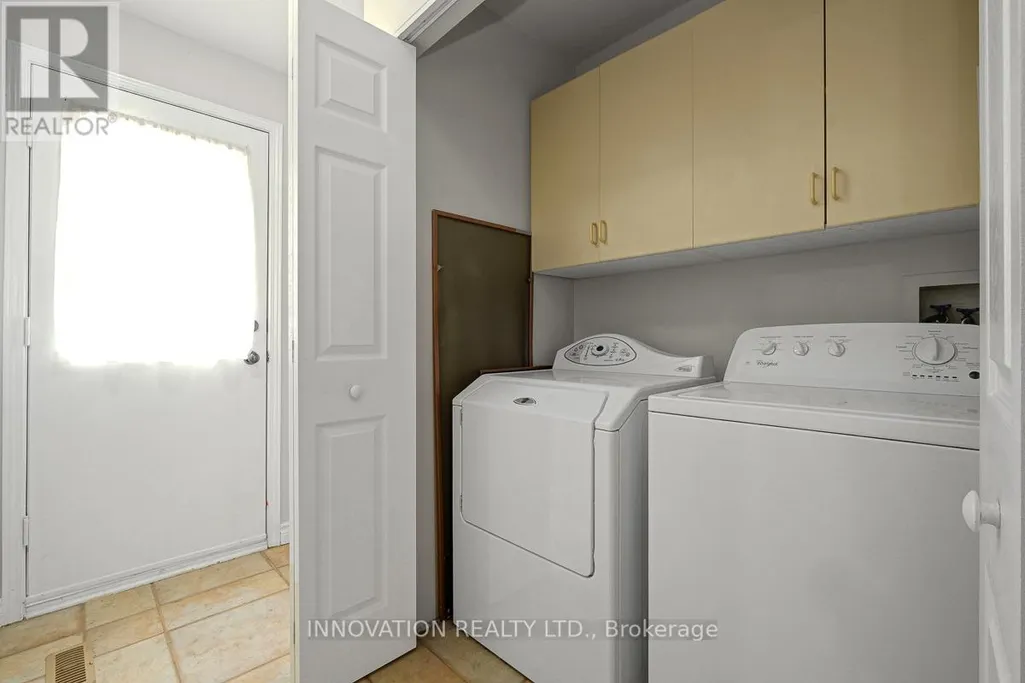
| Laundry room | 0.88 m x 1.42 m | Main level | 1.42 m | |
| Living room | 3.42 m x 3.25 m | Main level | 3.25 m | |
| Other | 1.23 m x 1.23 m | Second level | 1.23 m | |
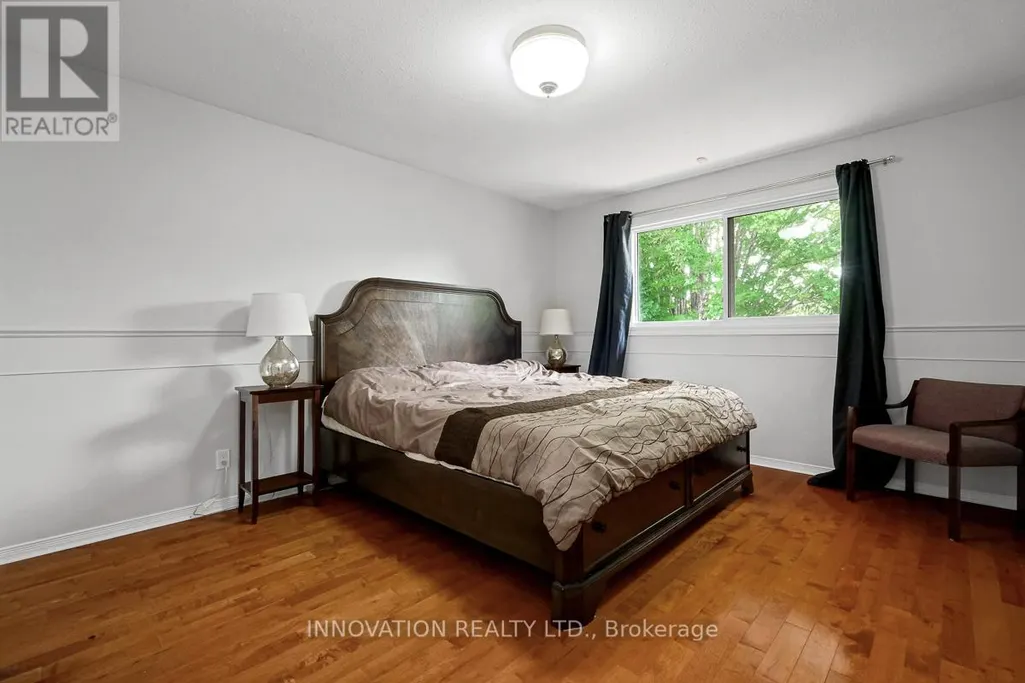
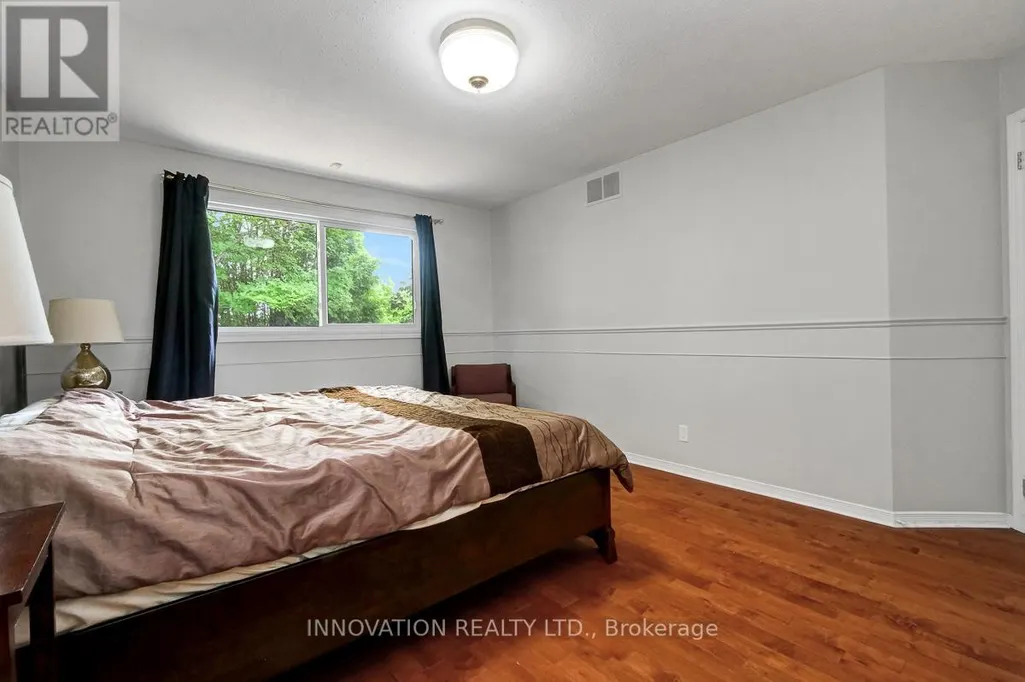
| Primary Bedroom | 4.43 m x 3.43 m | Second level | 3.43 m | |
| Recreational, Games room | 5.18 m x 6.92 m | Basement | 6.92 m |
Amenities
- Views
- New Construction
- Adult 55+
- Lease To Own
- No Strata Fees
- Furnished
- Primary On Main
- Air Conditioning
- Seller Finance
- Green
- Fixer Upper
- Horse
- Golf
- Fireplace
- Deck
- Garage
- Basement
- Pool

Property vs Single Family Average in K2S 1E3
In The Neighbourhood
Just Listed
Ottawa
$ 630,000
12 Oyster Bay Court
Ottawa, ON K2S1H3
- Type
- Single Family
- Rooms
- 3 Beds + 3 Baths
RE/MAX ABSOLUTE REALTY INC.
Just Listed
Ottawa
$ 774,900
83 Forest Creek Drive
Ottawa, ON K2S1M2
- Type
- Single Family
- Rooms
- 3 Beds + 3 Baths
INNOVATION REALTY LTD.
Ottawa
$ 1,750,000
48 Bert G Argue Drive
Ottawa, ON K2S2H2
- Type
- Single Family
- Rooms
- 4 Beds + 2.5 Baths
COLDWELL BANKER FIRST OTTAWA REALTY
Ottawa
$ 750,000
38 Steggall Crescent
Ottawa, ON K2S1S4
- Type
- Single Family
- Rooms
- 2 Beds + 2 Baths
INNOVATION REALTY LTD.
Ottawa
$ 1,125,000
39 Kyle Avenue
Ottawa, ON K2S1G9
- Type
- Single Family
- Rooms
- 4 Beds + 2.5 Baths
RE/MAX AFFILIATES RESULTS REALTY INC.
Ottawa
$ 1,395,000
15 Kintail Court
Ottawa, ON K2S1G8
- Type
- Single Family
- Rooms
- 4 Beds + 3.5 Baths
ROYAL LEPAGE TEAM REALTY
Ottawa
$ 799,000
1 Hedgerow Lane
Ottawa, ON K2S1C9
- Type
- Single Family
- Rooms
- 3 Beds + 2.5 Baths
RE/MAX HALLMARK REALTY GROUP
Ottawa
$ 1,658,900
125 West Ridge Drive
Ottawa, ON K2S2H1
- Type
- Single Family
- Rooms
- 4 Beds + 2.5 Baths
ROYAL LEPAGE INTEGRITY REALTY
Ottawa
$ 1,250,000
9 Kintail Court
Ottawa, ON K2S1G8
- Type
- Single Family
- Rooms
- 5 Beds + 5.5 Baths
RE/MAX HALLMARK REALTY GROUP
Ottawa
$ 710,000
36 Steggall Crescent
Ottawa, ON K2S1S4
- Type
- Single Family
- Rooms
- 3 Beds + 2.5 Baths
ROYAL LEPAGE TEAM REALTY
Ottawa
$ 934,900
11 Elderwood Trail
Ottawa, ON K2S1C9
- Type
- Single Family
- Rooms
- 4 Beds + 3.5 Baths
LPT REALTY
Ottawa
$ 774,900
6215 Abbott Street W
Ottawa, ON K2S0B4
- Type
- Single Family
- Rooms
- 3 Beds + 1.5 Baths
ROYAL LEPAGE TEAM REALTY
