
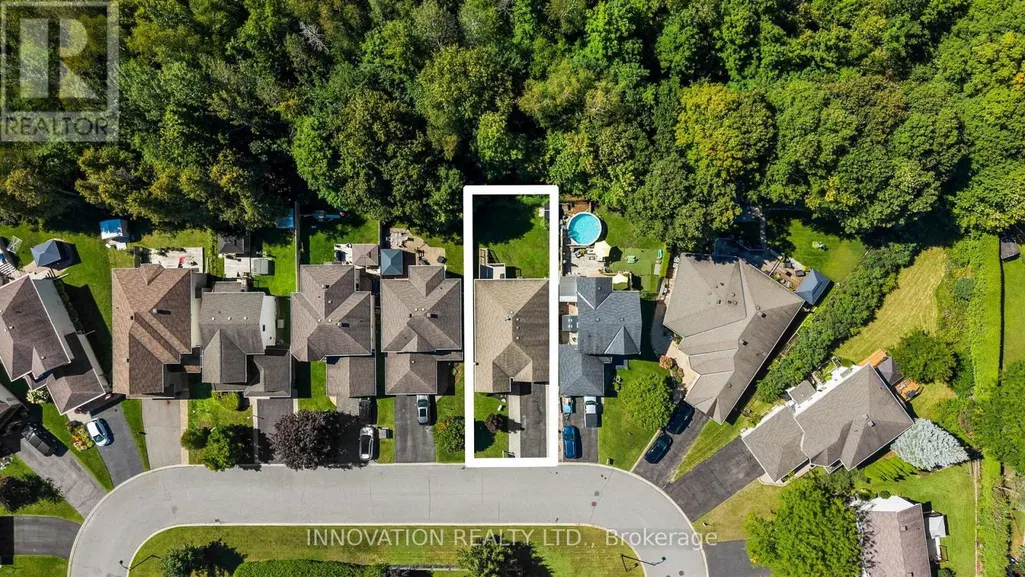
Address
38 Steggall Crescent, Ottawa, ON
Price
$ 750,000
Property Attributes
- ID#X13757192
- TypeSingle Family
- Listing Status Active
- MunicipalityOttawa
- CityOttawa
- Area8202 - Stittsville (Central)
- Neighbourhood8202 - Stittsville
- Postal CodeK2S 1S4
- StyleBungalow
- Price$ 750,000
- Bedrooms2
- Bathrooms2
- Half Bathrooms0
Data Source:
Canadian Real Estate Association (CREA)
Property Description
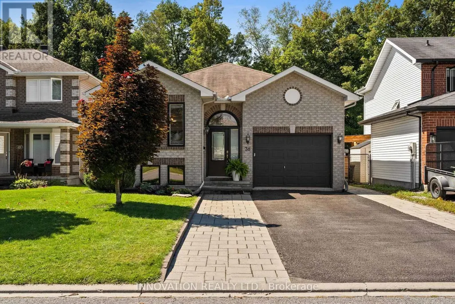
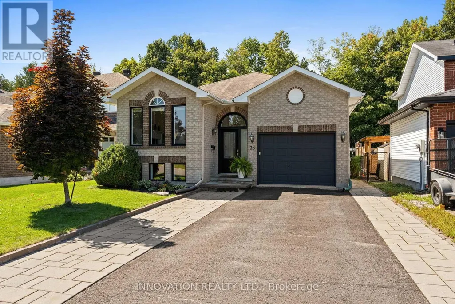
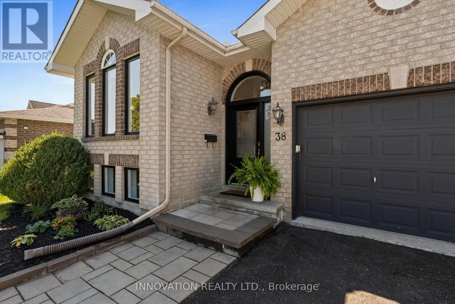
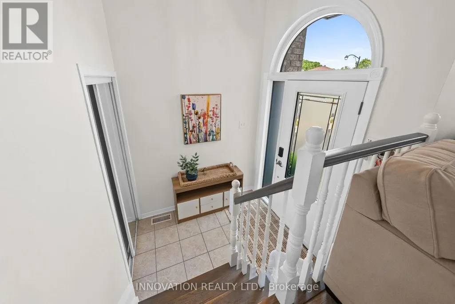
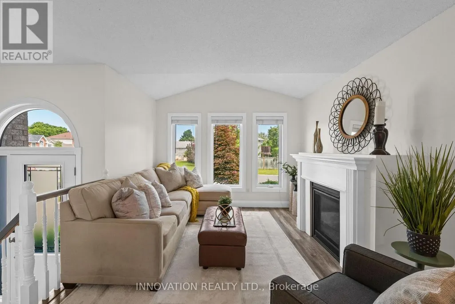
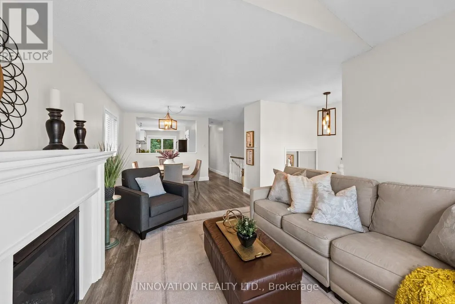
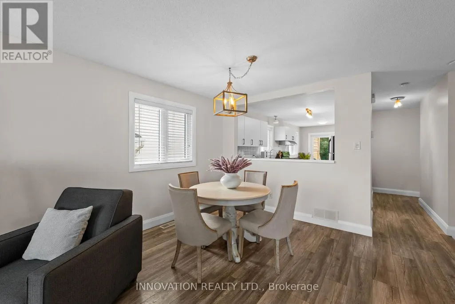
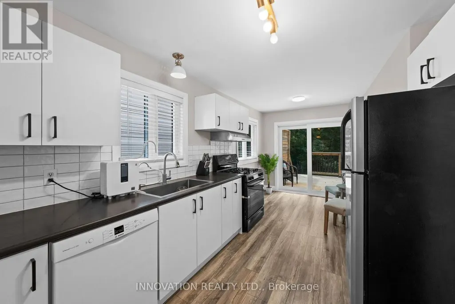
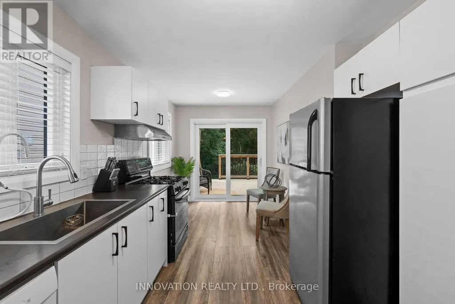
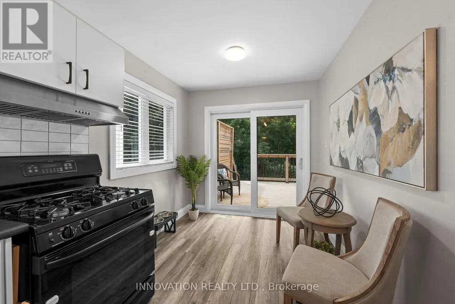
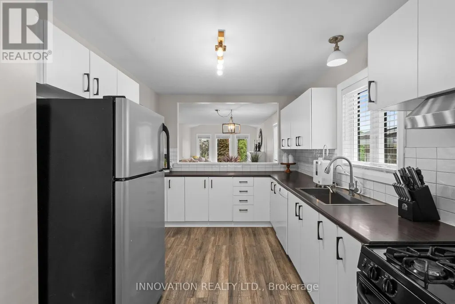
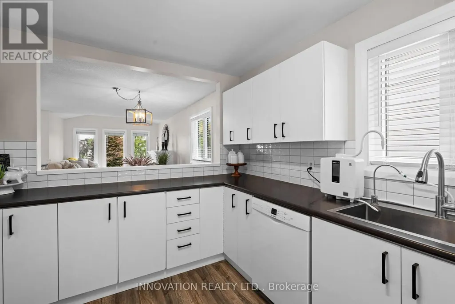
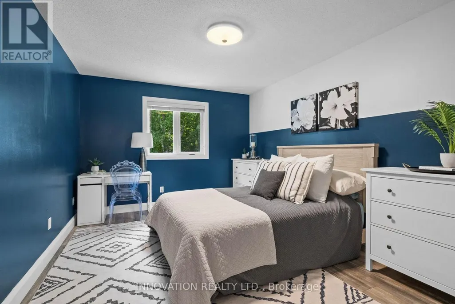
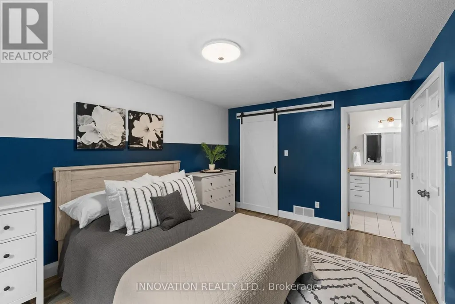
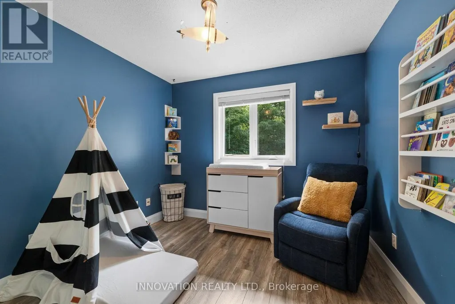
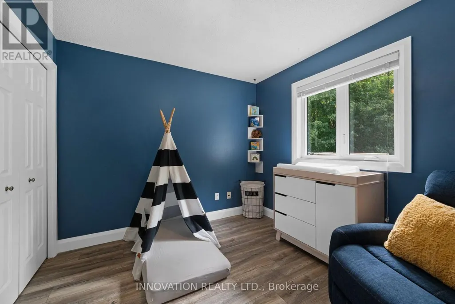
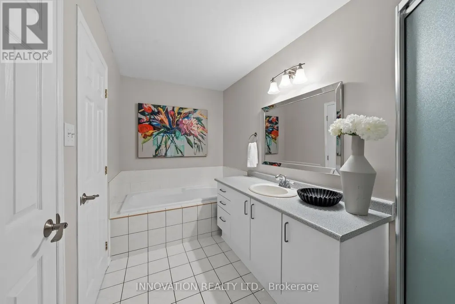
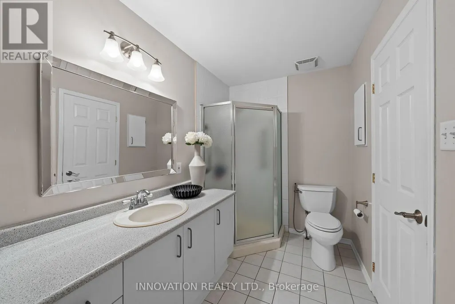
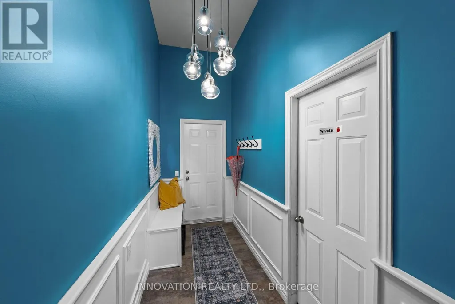
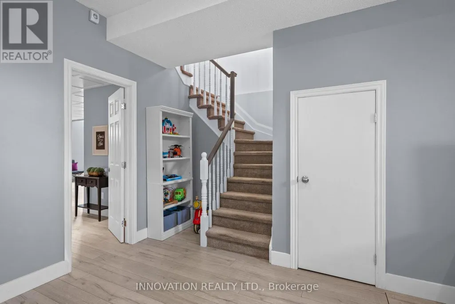
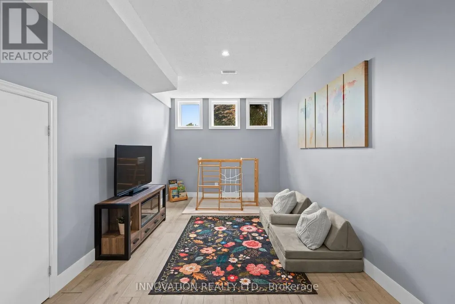
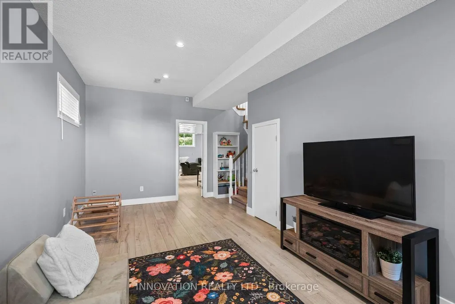
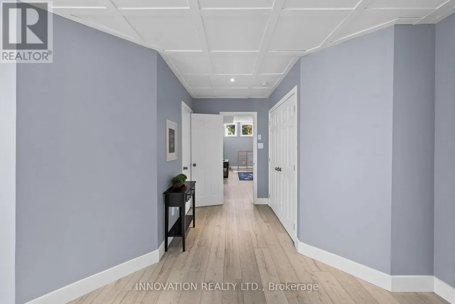
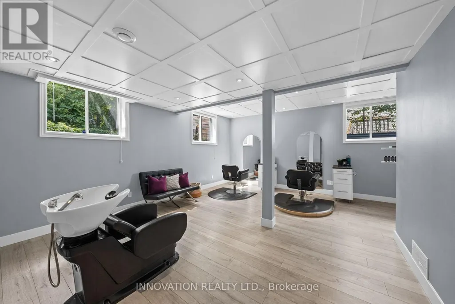
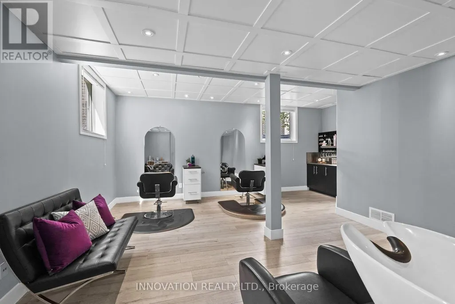














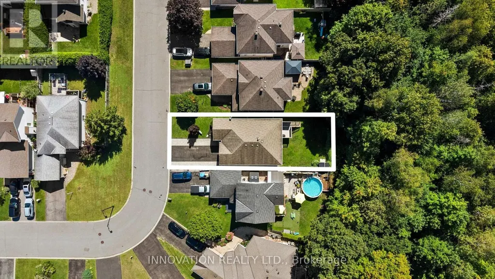
Welcome to this beautifully updated detached bungalow, ideally located on a quiet crescent in family-friendly Stittsville & backing directly onto green space with no rear neighbours. Offering exceptional privacy & a fantastic location, this home is within walking distance to grocery stores, shopping, restaurants & amenities along Stittsville Main, while also enjoying direct access to a walking trail connecting to the Trans Canada Trail.The main level offers a bright and inviting layout with natural light throughout, featuring 2 bedrooms, an updated kitchen & spacious principal rooms. The kitchen has been thoughtfully enhanced by opening the wall to the dining area, creating a more functional & connected space. Additional updates include freshly painted interiors, updated flooring on both levels, a new front door, refreshed kitchen cabinetry & backsplash, & a new master bedroom closet door.The lower level is a standout feature, offering 10-ft ceilings, full-sized windows & a full bathroom, creating a bright comfortable extension of the living space. With a convenient side entrance, this level offers excellent flexibility for a home business, in-law accommodation, multi-generational living or potential income suite, along with plenty of storage. Outside, enjoy a fully fenced, exceptionally private backyard backing onto peaceful green space, with a gate providing direct access to the nearby trail system. A new deck with privacy wall creates a great space for outdoor entertaining relaxing. Interlock borders both sides of the driveway, with a walkway along the side of the home leading to the side entrance. The garage has also been partially incorporated to create a larger, more functional mudroom. Ideally situated close to parks, schools, public transit, shopping, coffee shops, fitness facilities, walking and biking trails, & with easy access to HWY 417, HWY 7, Kanata & Bells Corners. A rare combination of privacy, flexibility & location in the heart of Stittsville. (id:7434)
General Features
| Features | Carpet Free |
|---|---|
| Community Features | School Bus |
| Property Type | Single Family |
| CommunityName | 8202 - Stittsville (Central) |
| Amenities | Public Transit, Park |
| Building Age | 16 to 30 years |
| Building Appliances | Water Heater, Dishwasher, Dryer, Freezer, Hood Fan, Stove, Washer, Refrigerator |
| Building Architectural Style | Bungalow |
| Building Basement Features | Separate entrance |
| Building Cooling Type | Central air conditioning |
| Location Description | Cross Streets: Steggall and West Ridge Drive. ** Directions: From HWY 417, take Stittsville/Carp exit onto Carp Rd. Right onto Hazeldean Rd, left onto West Ridge, and right onto Steggall Crescent. |
| Parking Space Total | 5 |
| Foundation Type | Concrete |
| Building Type | House |
| Ownership Type | Freehold |
| Building.StoriesTotal | 1 |
Interior Features
| Building Fireplace Present | True |
|---|---|
| Building Fireplace Total | 1 |
| Building Heating Type | Forced air |
| Building Heating Fuel | Natural gas |
| Basement Development | Finished |
| Basement Type | Full, N/A (Finished), N/A |
| Construction Style Attachment | Detached |
| Living Area Range | 1100 |
| Bedrooms | 2 |
Exterior Features
| Structure | Deck, Patio(s), Shed |
|---|---|
| Land Amenities | Public Transit, Park |
| Sewer | Sanitary sewer |
| Exterior Finish | Brick, Vinyl siding |
| Fence Type | Fenced yard |
Room Details
| Room | Dimensions | Level | Flooring | Details |
|---|---|---|---|---|
| Bathroom | 3.87 m x 1.92 m | Main level | 1.92 m | |
| Bedroom | 2.96 m x 2.68 m | Main level | 2.68 m | |
| Dining room | 3.63 m x 3.4 m | Main level | 3.4 m | |
| Eating area | 2.52 m x 1.92 m | Main level | 1.92 m | |
| Family room | 3.97 m x 6.64 m | Lower level | 6.64 m | |
| Foyer | 1.85 m x 2.29 m | Main level | 2.29 m | |
| Kitchen | 2.75 m x 4.36 m | Main level | 4.36 m | |
| Laundry room | 1.63 m x 2.48 m | Lower level | 2.48 m | |
| Living room | 3.03 m x 4.33 m | Main level | 4.33 m | |
| Other | 1.84 m x 2.83 m | Lower level | 2.83 m | |
| Recreational, Games room | 7.89 m x 7.54 m | Lower level | 7.54 m | |
| Utility room | 3.58 m x 3.82 m | Lower level | 3.82 m |
Amenities
- Views
- New Construction
- Adult 55+
- Lease To Own
- No Strata Fees
- Furnished
- Primary On Main
- Air Conditioning
- Seller Finance
- Green
- Fixer Upper
- Horse
- Golf
- Fireplace
- Deck
- Garage
- Basement
- Pool

Property vs Single Family Average in K2S 1S4
Price
In The Neighbourhood
Just Listed
Ottawa
$ 630,000
12 Oyster Bay Court
Ottawa, ON K2S1H3
- Type
- Single Family
- Rooms
- 3 Beds + 3 Baths
RE/MAX ABSOLUTE REALTY INC.
Just Listed
Ottawa
$ 774,900
83 Forest Creek Drive
Ottawa, ON K2S1M2
- Type
- Single Family
- Rooms
- 3 Beds + 3 Baths
INNOVATION REALTY LTD.
Ottawa
$ 1,750,000
48 Bert G Argue Drive
Ottawa, ON K2S2H2
- Type
- Single Family
- Rooms
- 4 Beds + 2.5 Baths
COLDWELL BANKER FIRST OTTAWA REALTY
Ottawa
$ 1,125,000
39 Kyle Avenue
Ottawa, ON K2S1G9
- Type
- Single Family
- Rooms
- 4 Beds + 2.5 Baths
RE/MAX AFFILIATES RESULTS REALTY INC.
Ottawa
$ 3,100
111 Beechfern Drive
Ottawa, ON K2S1E3
- Type
- Single Family
- Rooms
- 4 Beds + 2.5 Baths
INNOVATION REALTY LTD.
Ottawa
$ 1,395,000
15 Kintail Court
Ottawa, ON K2S1G8
- Type
- Single Family
- Rooms
- 4 Beds + 3.5 Baths
ROYAL LEPAGE TEAM REALTY
Ottawa
$ 799,000
1 Hedgerow Lane
Ottawa, ON K2S1C9
- Type
- Single Family
- Rooms
- 3 Beds + 2.5 Baths
RE/MAX HALLMARK REALTY GROUP
Ottawa
$ 1,658,900
125 West Ridge Drive
Ottawa, ON K2S2H1
- Type
- Single Family
- Rooms
- 4 Beds + 2.5 Baths
ROYAL LEPAGE INTEGRITY REALTY
Ottawa
$ 1,250,000
9 Kintail Court
Ottawa, ON K2S1G8
- Type
- Single Family
- Rooms
- 5 Beds + 5.5 Baths
RE/MAX HALLMARK REALTY GROUP
Ottawa
$ 710,000
36 Steggall Crescent
Ottawa, ON K2S1S4
- Type
- Single Family
- Rooms
- 3 Beds + 2.5 Baths
ROYAL LEPAGE TEAM REALTY
Ottawa
$ 934,900
11 Elderwood Trail
Ottawa, ON K2S1C9
- Type
- Single Family
- Rooms
- 4 Beds + 3.5 Baths
LPT REALTY
Ottawa
$ 774,900
6215 Abbott Street W
Ottawa, ON K2S0B4
- Type
- Single Family
- Rooms
- 3 Beds + 1.5 Baths
ROYAL LEPAGE TEAM REALTY
