


Address
6619 Marina Drive, Ottawa, ON
Price
$ 3,299,900
Property Attributes
- ID#X13128314
- TypeSingle Family
- Listing Status Active
- MunicipalityOttawa
- CityOttawa
- Area8004 - Manotick South to Roger Stevens
- Neighbourhood8004 - Manotick South to Roger Stevens
- Postal CodeK4M 1B3
- Style
- Price$ 3,299,900
- Bedrooms4
- Bathrooms3
- Half Bathrooms1
Data Source:
Canadian Real Estate Association (CREA)
Property Description
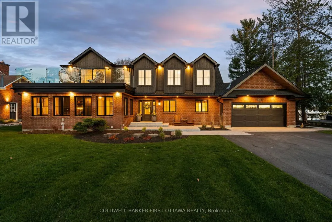
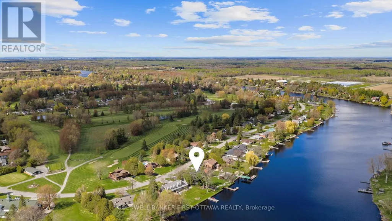
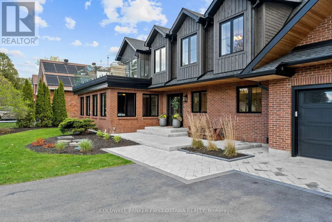
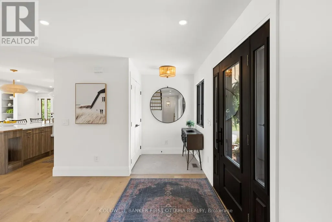
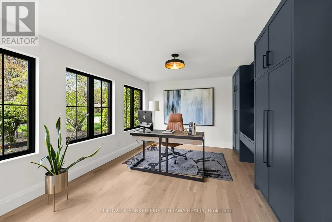
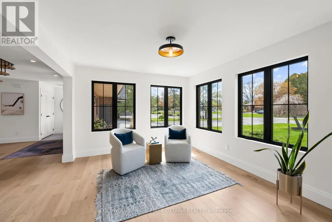
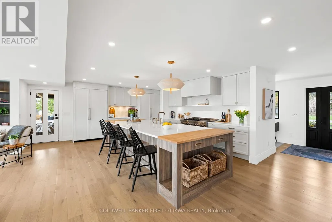
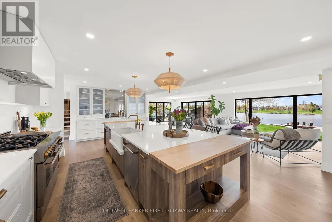
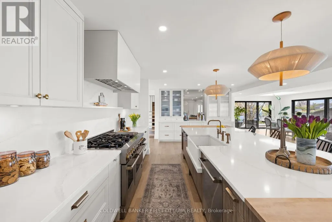
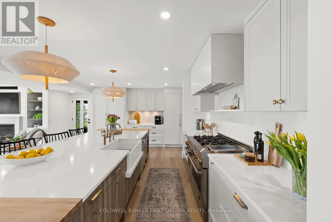
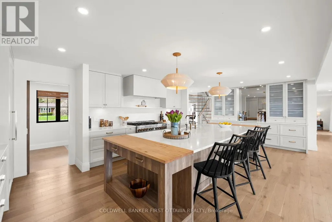
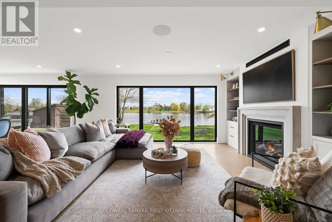
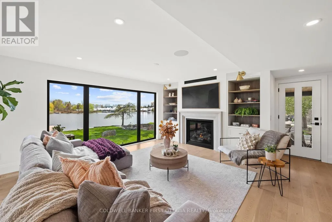
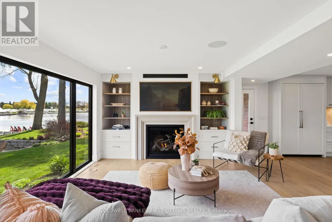
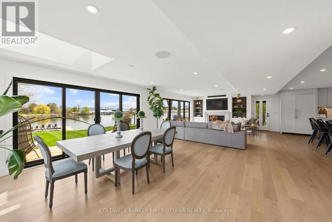
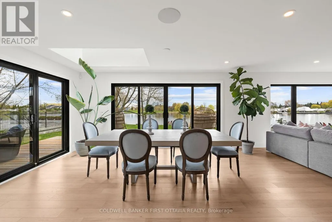
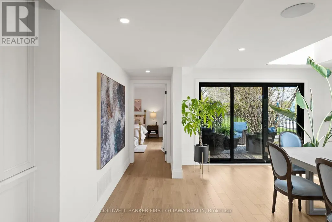
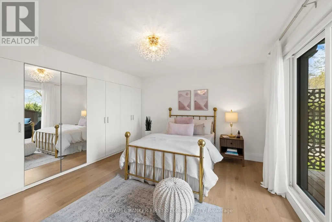
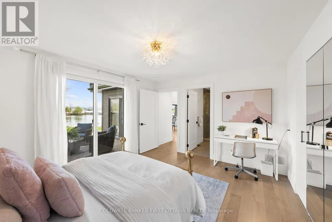
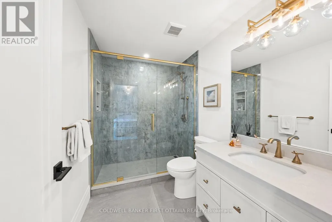
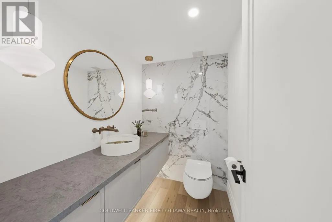
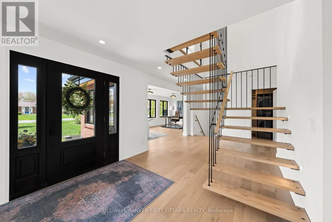
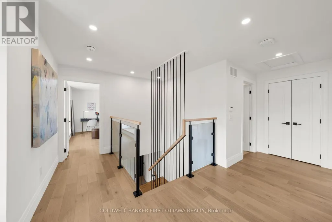
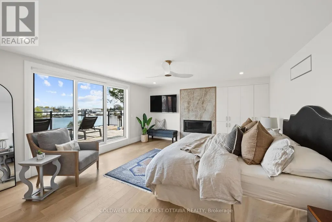
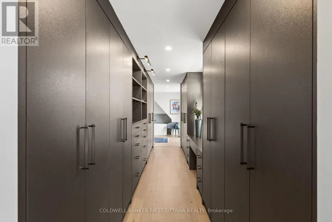
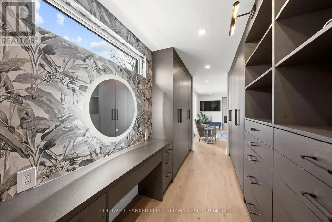
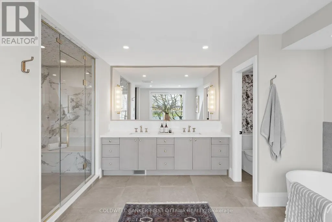
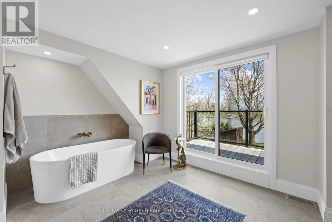
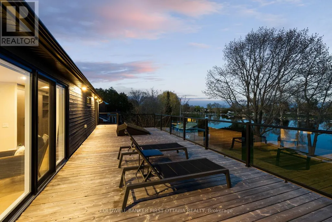
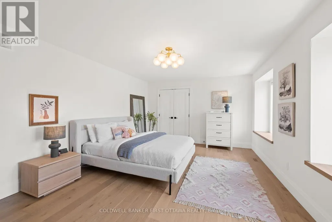
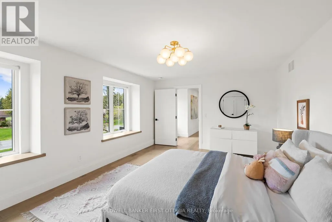
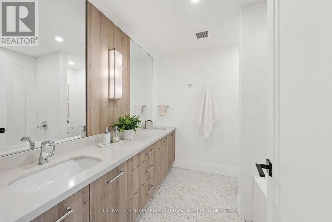
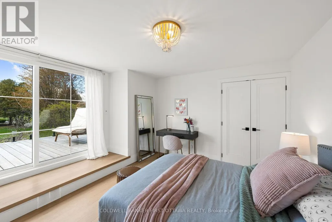
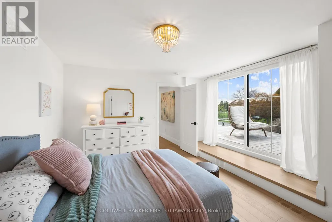

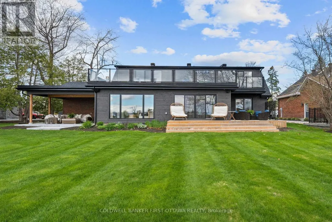
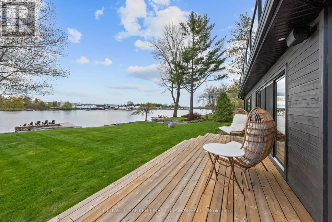
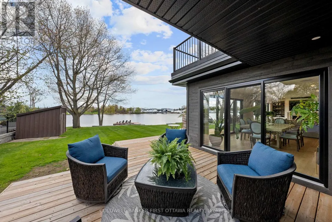
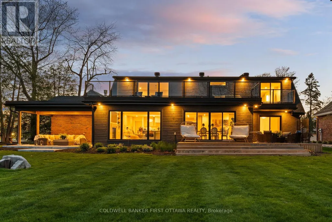
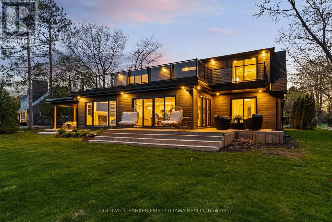
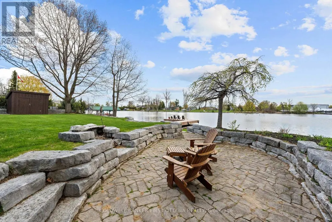
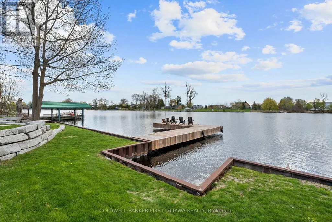
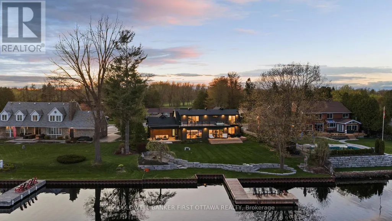
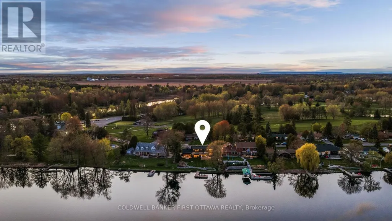
Your days start with coffee on the dock while you watch the morning mist melt away. Afternoons spent on the second floor tanning deck, watching the boats float by. Stroll over to the clubhouse for dinner and then spend the evenings in your covered porch, enjoying the calmness of the waterways. Life on the water, is better. Masterfully recrafted after a complete gut renovation in 2022, this 4 bedroom residence seamlessly blends the warmth and tradition of a true family home with the sophistication and elegance of modern day finishes. Careful attention was paid to ensure the inviting views outside were maximized from every angle inside the home. Featured on A&E TV's "Lakefront Luxury", the home is surrounded by the Carleton Golf Club to the west, a 40km stretch of uninterrupted water way to the east, and is just minutes from Main Street Manotick. A main floor bedroom with ensuite is complimented by a second floor owner's suite featuring a 18 foot linear walk-through closet and a 500 square-foot private terrace overlooking the Marina. The ensuite features a floating tub, steam shower and patio door providing access to the rear deck. Wide plank Canadian oak floors, Carrara quartz countertops, Irpinia millwork and custom everything adorn the home which also features a stunning 1960 era suspended staircase in the main foyer. Flooded with natural light in all rooms and dressed in the highest quality of finishes throughout, this home will change the way you live. Come experience Manotick waterfront. (id:7434)
General Features
| Easement | Unknown |
|---|---|
| Property Type | Single Family |
| CommunityName | 8004 - Manotick South to Roger Stevens |
| Building Appliances | Garage door opener remote(s), Water Heater - Tankless, Water Heater, Alarm System, Dishwasher, Dryer, Garage door opener, Hood Fan, Hot Water Instant, Stove, Washer, Water Treatment, Window Coverings, Refrigerator |
| Building Cooling Type | Central air conditioning |
| Location Description | RIDEAU VALLEY DRIVE TO MARINA DRIVE |
| Parking Space Total | 8 |
| Foundation Type | Poured Concrete |
| Building Type | House |
| Ownership Type | Freehold |
| Building.StoriesTotal | 2 |
Interior Features
| Building Fireplace Present | True |
|---|---|
| Building Fireplace Total | 2 |
| Building Heating Type | Forced air |
| Building Heating Fuel | Natural gas |
| Basement Development | Finished |
| Basement Type | Full (Finished) |
| Construction Style Attachment | Detached |
| Living Area Range | 2500 |
| Bedrooms | 4 |
Exterior Features
| Structure | Deck, Porch, Shed, Dock |
|---|---|
| Water Front Name | Rideau River |
| Water Front Type | Waterfront on river |
| ViewType | View of water, Direct Water View |
| Landscape Features | Landscaped, Lawn sprinkler |
| Sewer | Septic System |
| Exterior Finish | Brick, Hardboard |
Room Details
| Room | Dimensions | Level | Flooring | Details |
|---|---|---|---|---|
| Bedroom 2 | 4.26 m x 4.18 m | Main level | 4.18 m | |
| Bedroom 3 | 5.28 m x 3.92 m | Second level | 3.92 m | |
| Bedroom 4 | 4.25 m x 4.18 m | Second level | 4.18 m | |
| Den | 6.69 m x 3.6 m | Main level | 3.6 m | |
| Dining room | 5.73 m x 4.98 m | Main level | 4.98 m | |
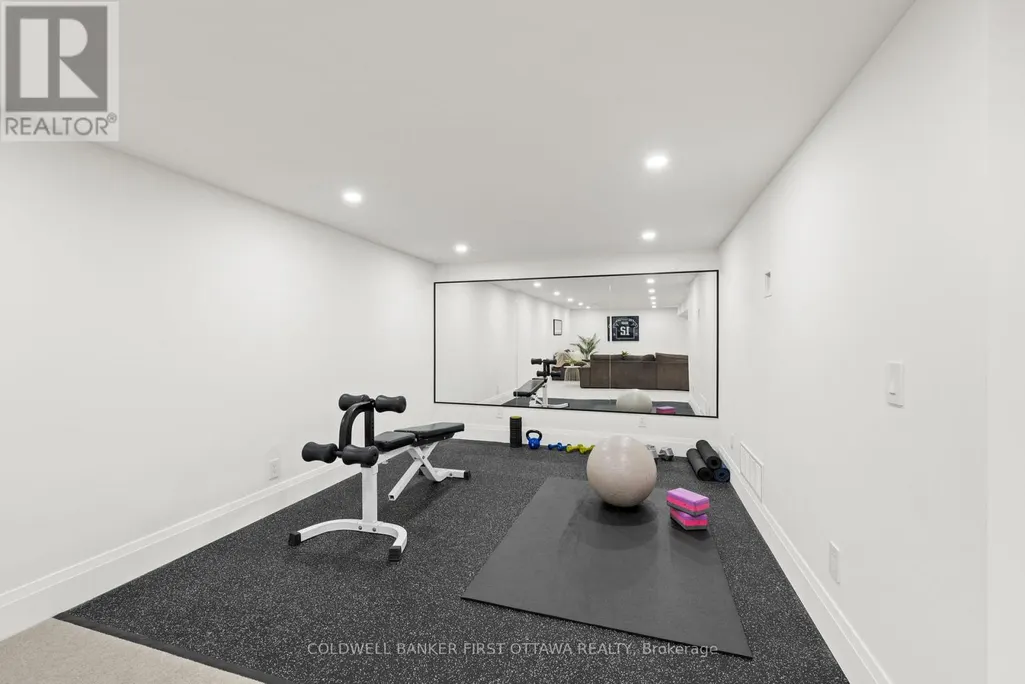
| Exercise room | 3.65 m x 3.48 m | Lower level | 3.48 m | |
| Family room | 5.37 m x 4.83 m | Main level | 4.83 m | |
| Kitchen | 7.82 m x 4.66 m | Main level | 4.66 m | |
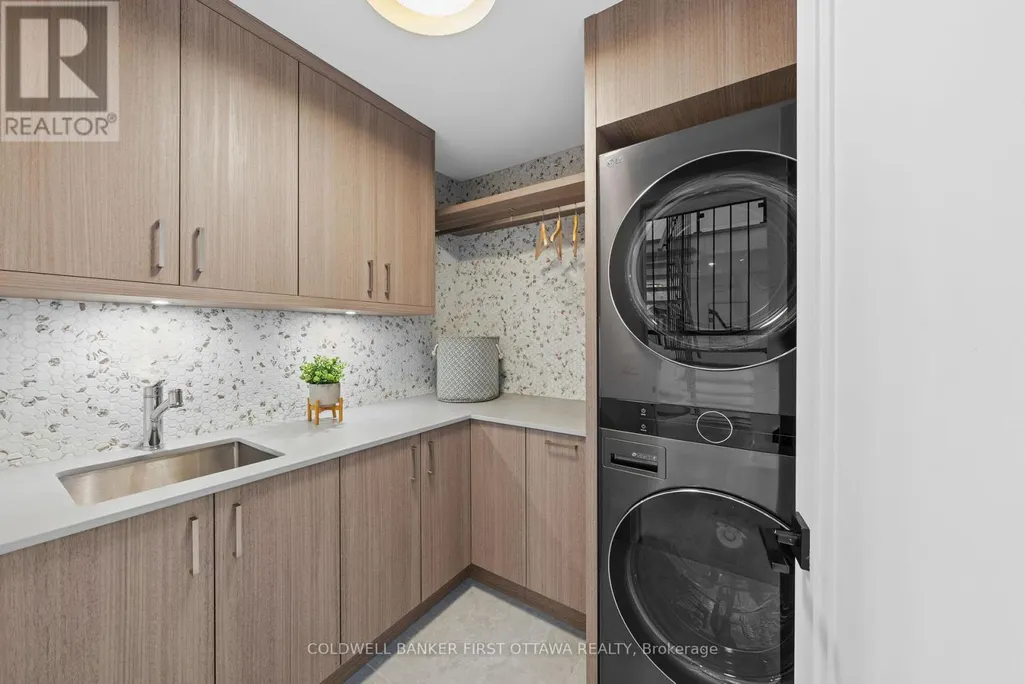
| Laundry room | 1.93 m x 1.95 m | Main level | 1.95 m | |
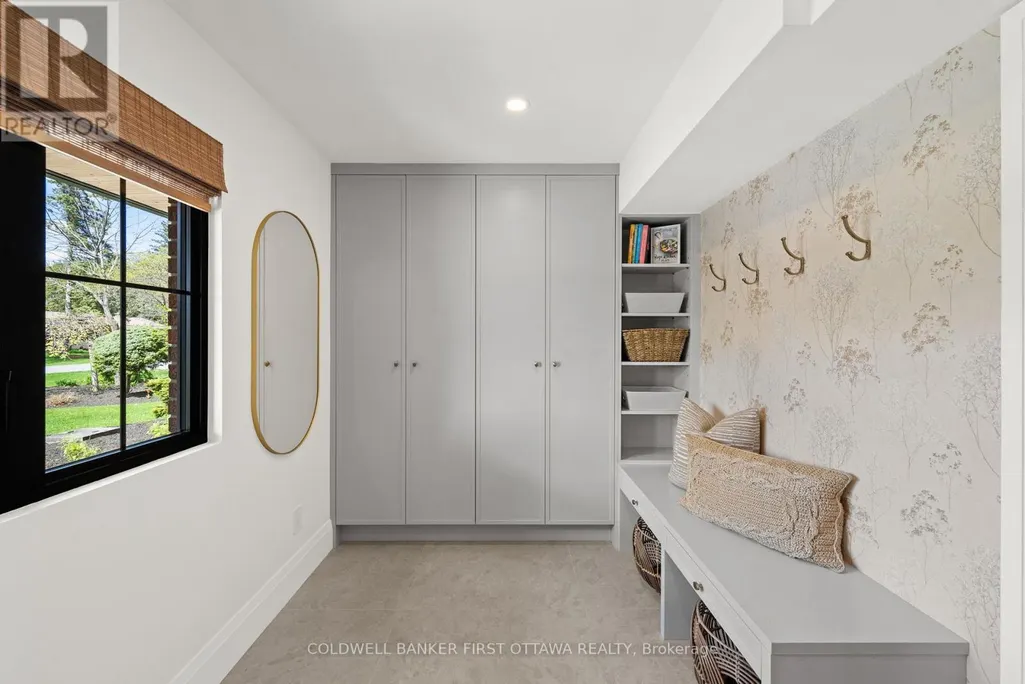
| Mud room | 3.92 m x 2.16 m | Main level | 2.16 m | |
| Primary Bedroom | 6.17 m x 4.7 m | Second level | 4.7 m | |
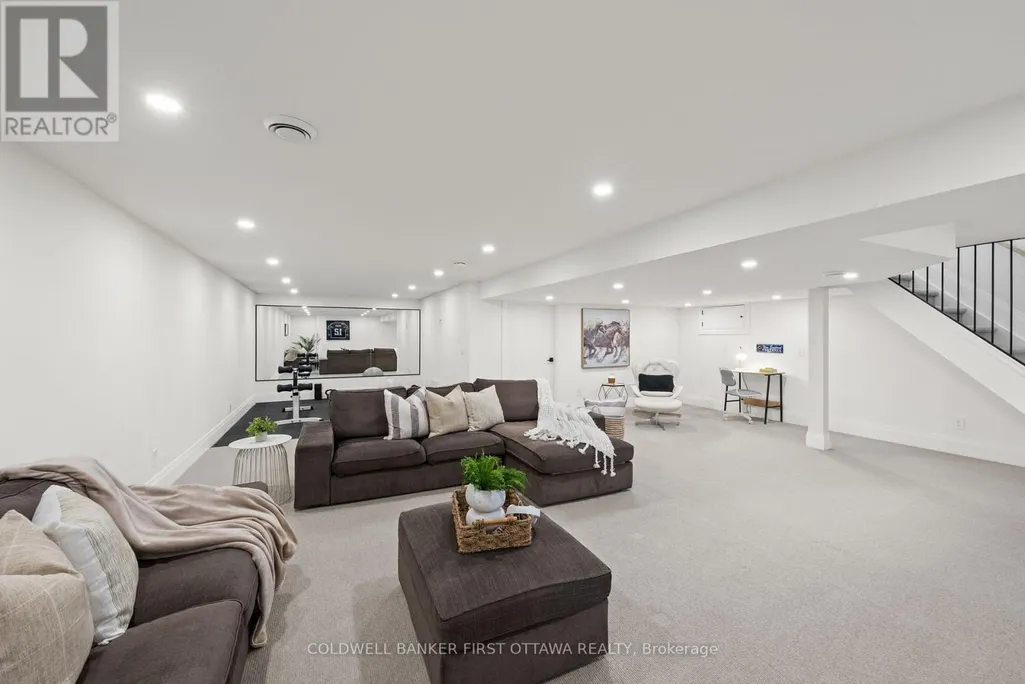
| Recreational, Games room | 7.46 m x 6.24 m | Lower level | 6.24 m |
Amenities
- Views
- New Construction
- Adult 55+
- Lease To Own
- No Strata Fees
- Furnished
- Primary On Main
- Air Conditioning
- Seller Finance
- Green
- Fixer Upper
- Horse
- Golf
- Fireplace
- Deck
- Garage
- Basement
- Pool

Property vs Single Family Average in K4M 1B3
Price
In The Neighbourhood
Ottawa
$ 695,000
1715 Carsonby Road E
Ottawa, ON K0A2E0
- Type
- Single Family
- Rooms
- 2 Beds + 1.5 Baths
SUTTON GROUP - OTTAWA REALTY
Ottawa
$ 995,000
6530 Bunker Road
Ottawa, ON K4M1B3
- Type
- Single Family
- Rooms
- 4 Beds + 3 Baths
EXP REALTY
Ottawa
$ 1,100,000
6499 Bunker Road
Ottawa, ON K4M1B3
- Type
- Single Family
- Rooms
- 4 Beds + 3 Baths
RE/MAX PRIME PROPERTIES
Ottawa
$ 950,000
6636 Marina Drive
Ottawa, ON K4M1B3
- Type
- Single Family
- Rooms
- 4 Beds + 3 Baths
RE/MAX PRIME PROPERTIES
Ottawa
$ 698,900
6535 Rideau Valley Drive N
Ottawa, ON K4M1B3
- Type
- Single Family
- Rooms
- 4 Beds + 2 Baths
INNOVATION REALTY LTD.
Ottawa
$ 1,199,900
1724 Century Road E
Ottawa, ON K0A2E0
- Type
- Single Family
- Rooms
- 3 Beds + 2 Baths
ROYAL LEPAGE TEAM REALTY
Ottawa
$ 1,150,000
1721 Carsonby Road E
Ottawa, ON K0A2E0
- Type
- Single Family
- Rooms
- 3 Beds + 2.5 Baths
RE/MAX HALLMARK REALTY GROUP
Ottawa
$ 799,999
1702 Century Road
Ottawa, ON K0A2E0
- Type
- Single Family
- Rooms
- 3 Beds + 2 Baths
ROYAL LEPAGE INTEGRITY REALTY
Ottawa
$ 4,500
6537 First Line Road
Ottawa, ON K0A2E0
- Type
- Single Family
- Rooms
- 4 Beds + 4 Baths
COLDWELL BANKER SARAZEN REALTY
Ottawa
$ 1,685,000
1526 Carsonby Road E
Ottawa, ON K0A2E0
- Type
- Single Family
- Rooms
- 6 Beds + 4.5 Baths
ROYAL LEPAGE TEAM REALTY
Ottawa
$ 2,990,000
6330 Second Line Road
Ottawa, ON K0A2E0
- Type
- Single Family
- Rooms
- 5 Beds + 3.5 Baths
ROYAL LEPAGE TEAM REALTY
Ottawa
$ 1,395,000
6101 First Line Road
Ottawa, ON K0A2E0
- Type
- Single Family
- Rooms
- 3 Beds + 3 Baths
ROYAL LEPAGE TEAM REALTY
