
Address
6530 Bunker Road, Ottawa, ON
Price
$ 995,000
Property Attributes
- ID#X13732506
- TypeSingle Family
- Listing Status Active
- MunicipalityOttawa
- CityOttawa
- Area8004 - Manotick South to Roger Stevens
- Neighbourhood8004 - Manotick South to Roger Stevens
- Postal CodeK4M 1B3
- StyleRaised bungalow
- Price$ 995,000
- Bedrooms4
- Bathrooms3
- Half Bathrooms0
Data Source:
Canadian Real Estate Association (CREA)
Property Description
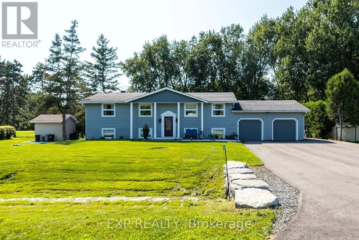
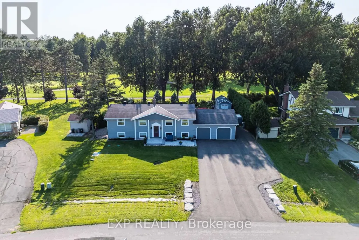
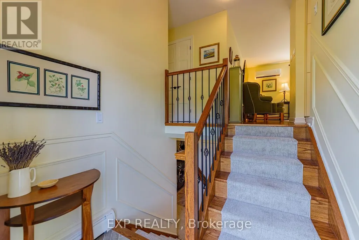
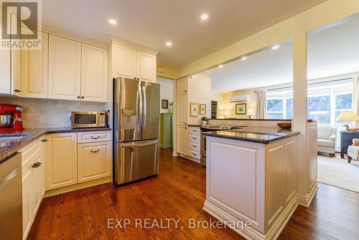
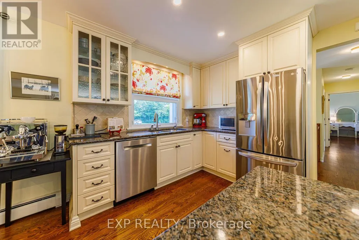
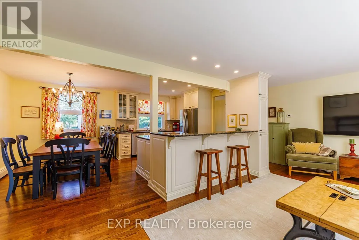
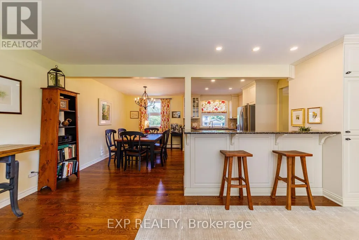
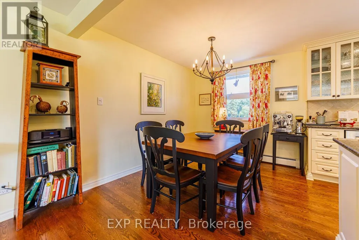
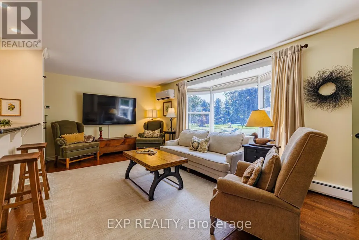
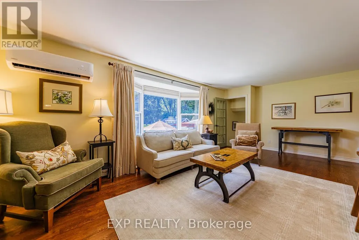
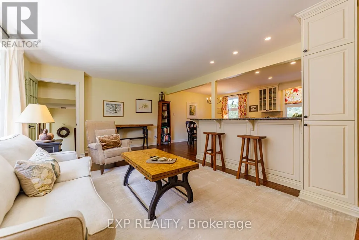
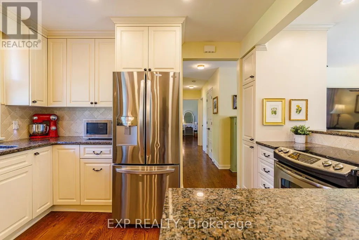
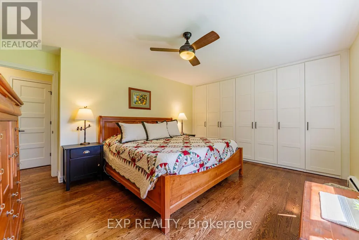
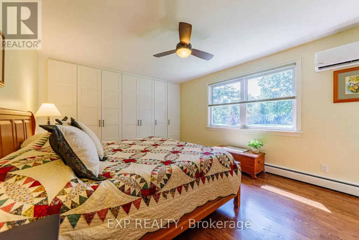
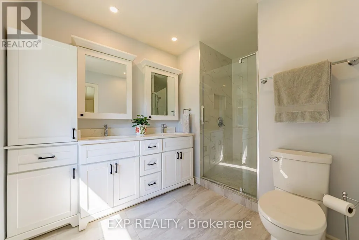
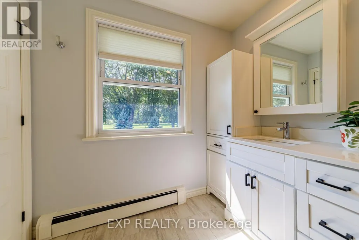
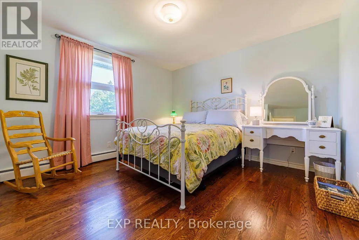
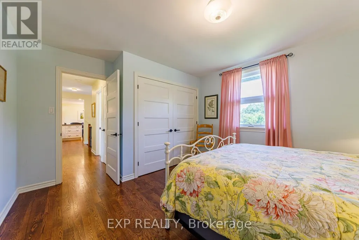
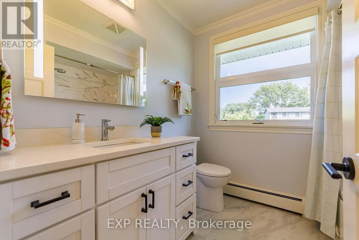
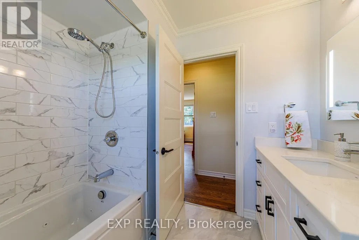
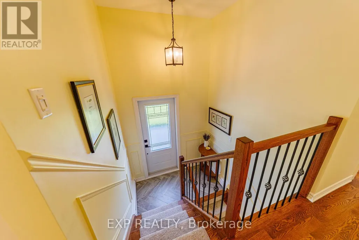
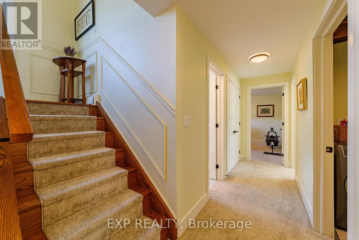
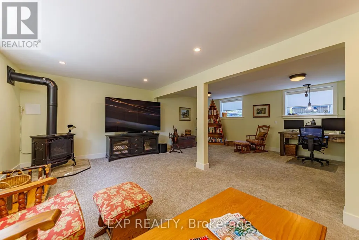
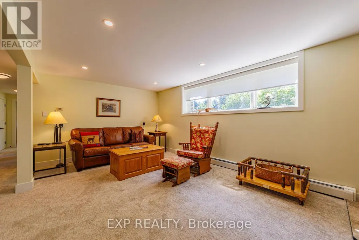
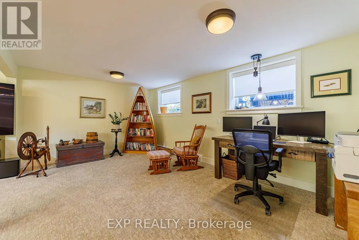
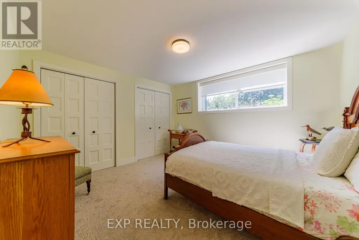
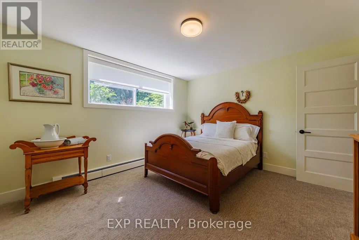
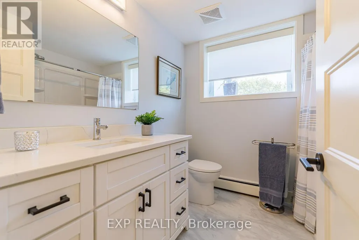
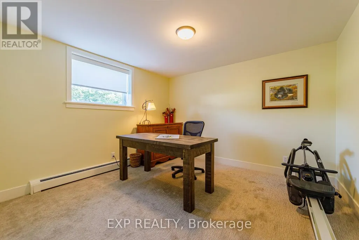
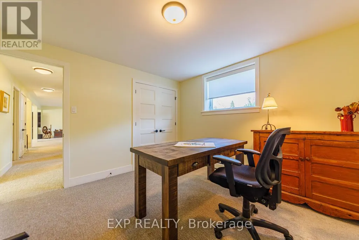
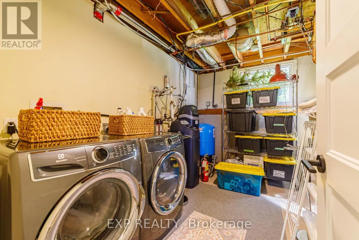
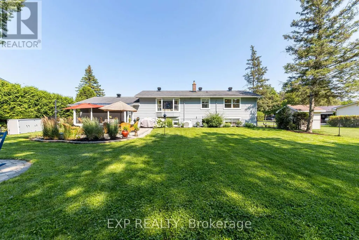
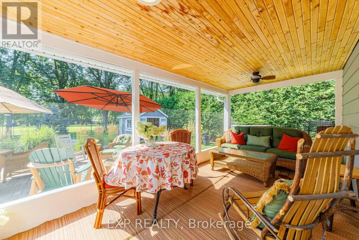
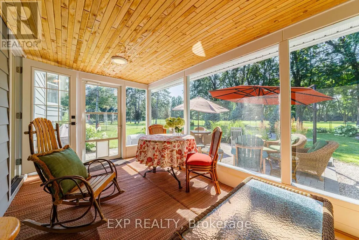
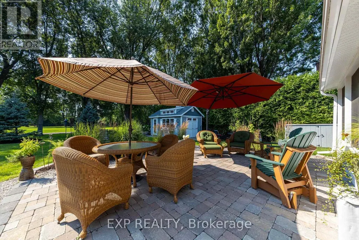
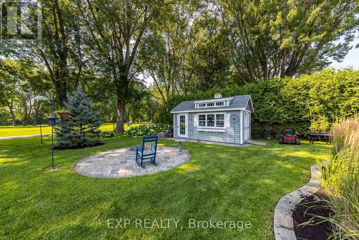
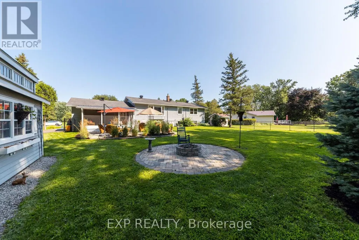
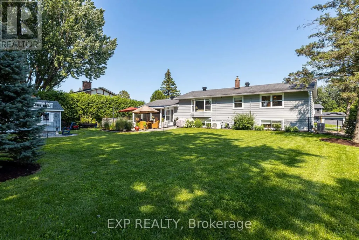
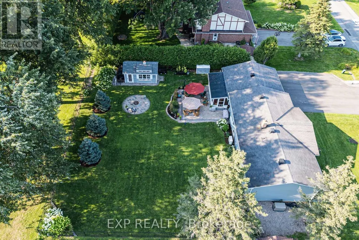
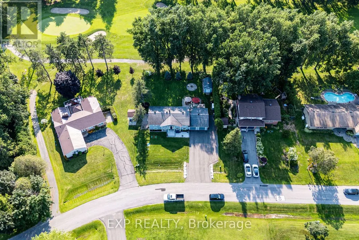
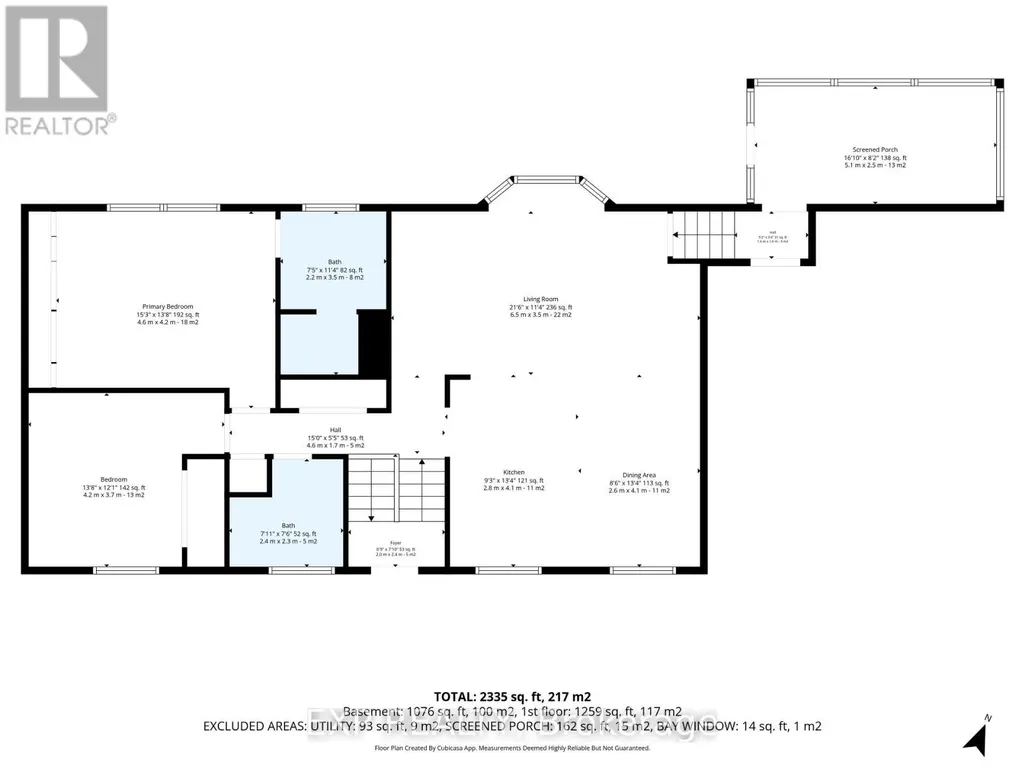
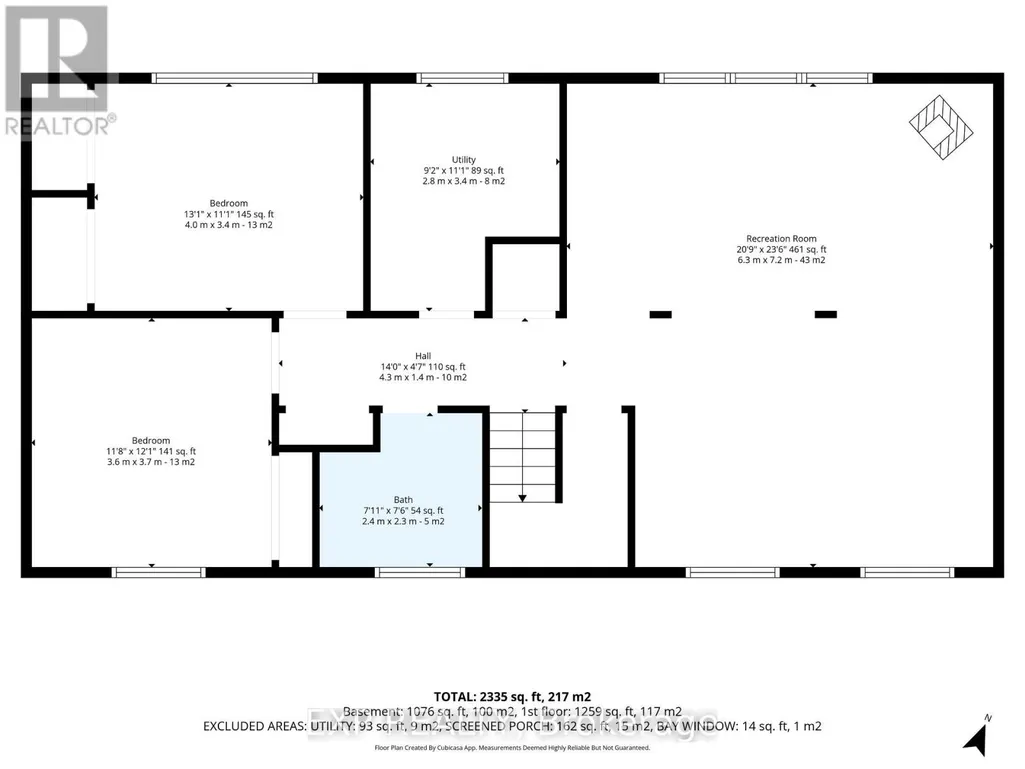
Resort-style living at the prestigious Carleton Golf & Yacht Club! Backing directly onto the 5th hole overlooking the green, this extensively renovated home offers beautiful golf course views & an exceptional lifestyle. Lovingly maintained & move-in ready, this 4-bedroom raised bungalow has been updated throughout with quality craftsmanship & thoughtful improvements. Manicured lawns & gardens welcome you inside, where the open-concept main living area is filled with natural light, showcases peaceful course views & features hardwood flooring throughout the main floor. The updated kitchen features granite countertops, a breakfast bar & stainless steel appliances, making it ideal for everyday living & entertaining.The main level offers two spacious bedrooms, including a generous primary suite with a completely renovated 3-piece ensuite, a spacious second bedroom & another completely renovated 3-piece main bathroom. A bright three-season screened porch with cedar tongue-and-groove ceiling & metal roof provides a relaxing space to enjoy the views.The fully finished lower level includes a large recreation room featuring a cozy gas fireplace, flexible space for a home office, gym or games area, two additional large bedrooms & another completely renovated 3-piece bathroom.Extensive upgrades include a new tertiary septic system, whole-home generator, two heat pumps, upgraded 200-amp electrical service, owned hot water tank, upgraded water treatment system with reverse osmosis, new eavestroughs with leaf guards, exterior repaint & aluminum cladding, steel entry doors, hardwood flooring, lighting, interior doors, & an updated lower level. Outside, enjoy a new front interlock walkway, commercial-grade paved driveway, fresh landscaping, new shed, interlock patio, firepit seating area & a lush backyard. The oversized driveway accommodates up to 8 vehicles with space for an RV, trailer or boat. The heated attached 2-car garage provides excellent workshop & storage options. (id:7434)
General Features
| Property Type | Single Family |
|---|---|
| CommunityName | 8004 - Manotick South to Roger Stevens |
| Building Amenities | Fireplace(s) |
| Building Appliances | Water softener, Water Treatment, Blinds, Dishwasher, Dryer, Stove, Washer, Refrigerator |
| Building Architectural Style | Raised bungalow |
| Location Description | From Manotick : Take Rideau Valley Drive North to Marina Drive. Left onto Marina Drive then Turn Left onto Fairway Drive. Take the First left onto Bunker Road. |
| Parking Space Total | 10 |
| Foundation Type | Block |
| Building Type | House |
| Ownership Type | Freehold |
| Building.StoriesTotal | 1 |
Interior Features
| Building Fireplace Present | True |
|---|---|
| Building Heating Type | Radiant heat |
| Building Heating Fuel | Natural gas |
| Basement Development | Finished |
| Basement Type | Full (Finished) |
| Construction Style Attachment | Detached |
| Living Area Range | 1100 |
| Bedrooms | 4 |
Exterior Features
| Sewer | Septic System |
|---|
Room Details
| Room | Dimensions | Level | Flooring | Details |
|---|---|---|---|---|
| Bathroom | 2.3 m x 2.4 m | Other | 2.4 m | |
| Bedroom | 3.4 m x 4 m | Other | 4 m | |
| Dining room | 4.1 m x 2.6 m | Other | 2.6 m | |
| Foyer | 2 m x 2.4 m | Other | 2.4 m | |
| Kitchen | 4.1 m x 2.8 m | Other | 2.8 m | |
| Living room | 3.5 m x 6.5 m | Other | 6.5 m | |
| Other | 2.5 m x 5.1 m | Other | 5.1 m | |
| Primary Bedroom | 4.2 m x 4.6 m | Other | 4.6 m | |
| Recreational, Games room | 7.2 m x 6.3 m | Other | 6.3 m | |
| Utility room | 3.4 m x 2.8 m | Other | 2.8 m |
Amenities
- Views
- New Construction
- Adult 55+
- Lease To Own
- No Strata Fees
- Furnished
- Primary On Main
- Air Conditioning
- Seller Finance
- Green
- Fixer Upper
- Horse
- Golf
- Fireplace
- Deck
- Garage
- Basement
- Pool

Property vs Single Family Average in K4M 1B3
Price
In The Neighbourhood
Ottawa
$ 695,000
1715 Carsonby Road E
Ottawa, ON K0A2E0
- Type
- Single Family
- Rooms
- 2 Beds + 1.5 Baths
SUTTON GROUP - OTTAWA REALTY
Ottawa
$ 1,100,000
6499 Bunker Road
Ottawa, ON K4M1B3
- Type
- Single Family
- Rooms
- 4 Beds + 3 Baths
RE/MAX PRIME PROPERTIES
Ottawa
$ 950,000
6636 Marina Drive
Ottawa, ON K4M1B3
- Type
- Single Family
- Rooms
- 4 Beds + 3 Baths
RE/MAX PRIME PROPERTIES
Ottawa
$ 698,900
6535 Rideau Valley Drive N
Ottawa, ON K4M1B3
- Type
- Single Family
- Rooms
- 4 Beds + 2 Baths
INNOVATION REALTY LTD.
Ottawa
$ 1,199,900
1724 Century Road E
Ottawa, ON K0A2E0
- Type
- Single Family
- Rooms
- 3 Beds + 2 Baths
ROYAL LEPAGE TEAM REALTY
Ottawa
$ 1,150,000
1721 Carsonby Road E
Ottawa, ON K0A2E0
- Type
- Single Family
- Rooms
- 3 Beds + 2.5 Baths
RE/MAX HALLMARK REALTY GROUP
Ottawa
$ 799,999
1702 Century Road
Ottawa, ON K0A2E0
- Type
- Single Family
- Rooms
- 3 Beds + 2 Baths
ROYAL LEPAGE INTEGRITY REALTY
Ottawa
$ 4,500
6537 First Line Road
Ottawa, ON K0A2E0
- Type
- Single Family
- Rooms
- 4 Beds + 4 Baths
COLDWELL BANKER SARAZEN REALTY
Ottawa
$ 1,685,000
1526 Carsonby Road E
Ottawa, ON K0A2E0
- Type
- Single Family
- Rooms
- 6 Beds + 4.5 Baths
ROYAL LEPAGE TEAM REALTY
Ottawa
$ 2,990,000
6330 Second Line Road
Ottawa, ON K0A2E0
- Type
- Single Family
- Rooms
- 5 Beds + 3.5 Baths
ROYAL LEPAGE TEAM REALTY
Ottawa
$ 3,299,900
6619 Marina Drive
Ottawa, ON K4M1B3
- Type
- Single Family
- Rooms
- 4 Beds + 3.5 Baths
COLDWELL BANKER FIRST OTTAWA REALTY
Ottawa
$ 1,395,000
6101 First Line Road
Ottawa, ON K0A2E0
- Type
- Single Family
- Rooms
- 3 Beds + 3 Baths
ROYAL LEPAGE TEAM REALTY
