
Address
6535 Rideau Valley Drive N, Ottawa, ON
Price
$ 698,900
Property Attributes
- ID#X13690290
- TypeSingle Family
- Listing Status Active
- MunicipalityOttawa
- CityOttawa
- Area8004 - Manotick South to Roger Stevens
- Neighbourhood8004 - Manotick South to Roger Stevens
- Postal CodeK4M 1B3
- StyleRaised bungalow
- Price$ 698,900
- Bedrooms3+1
- Bathrooms2
- Half Bathrooms0
Data Source:
Canadian Real Estate Association (CREA)
Property Description
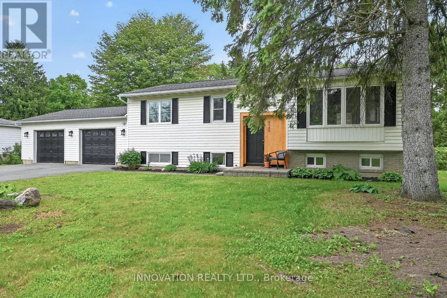
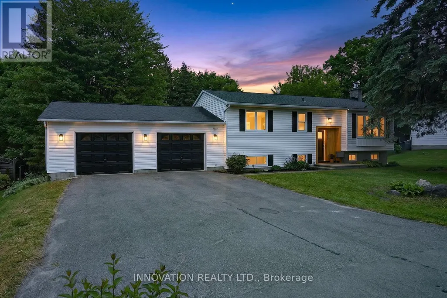
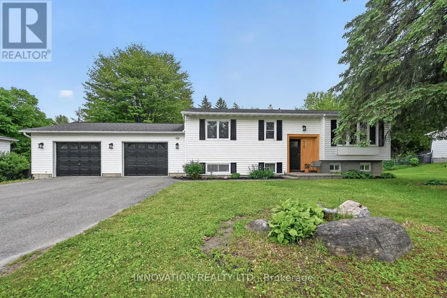
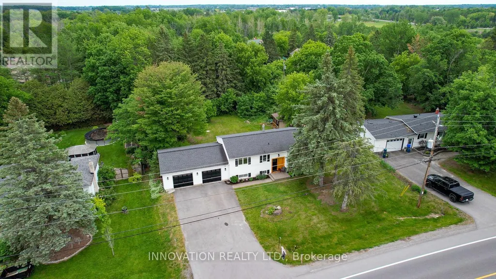
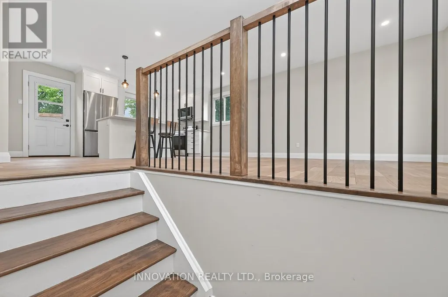
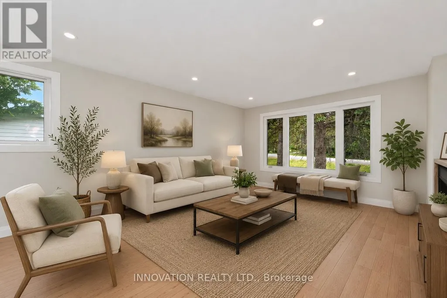
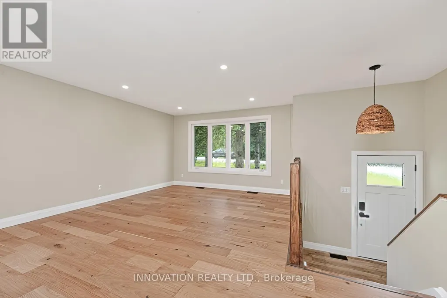
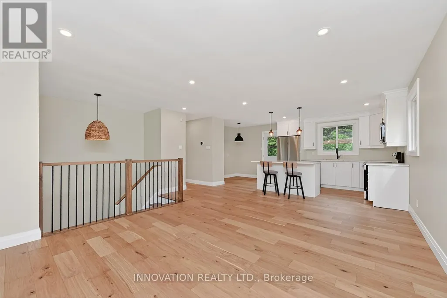
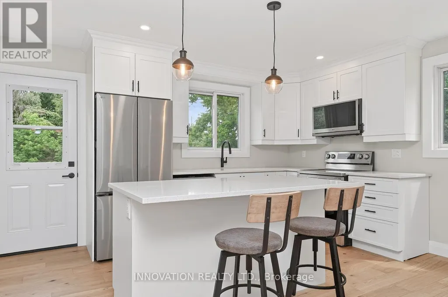
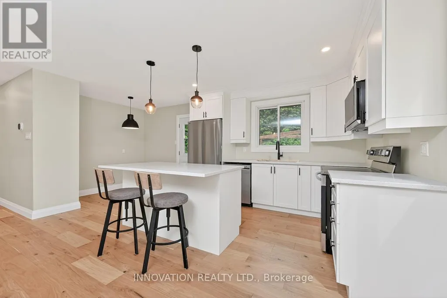
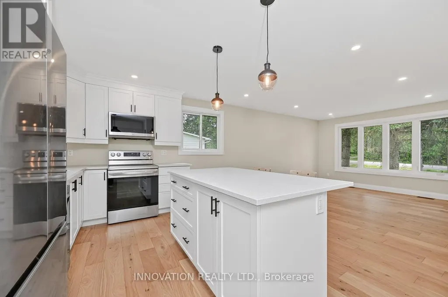
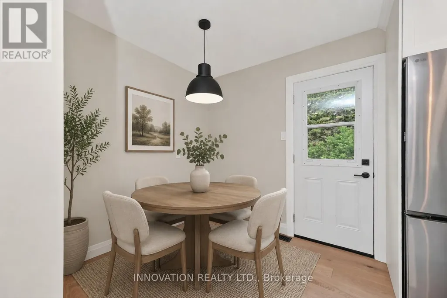
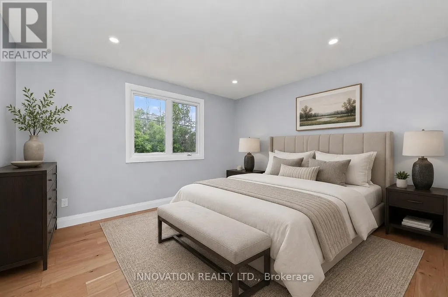
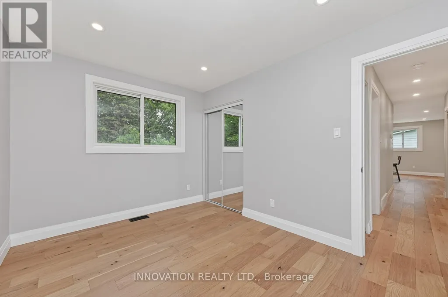
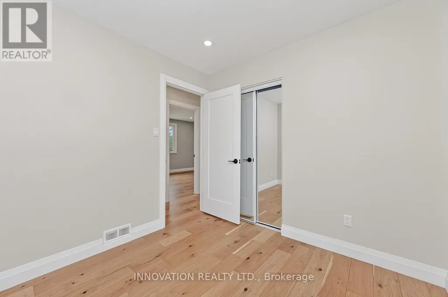
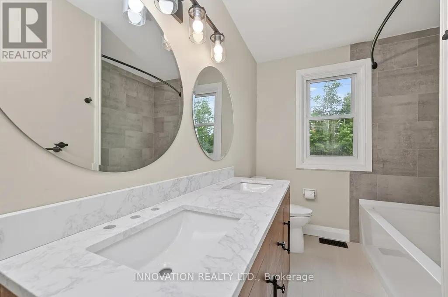
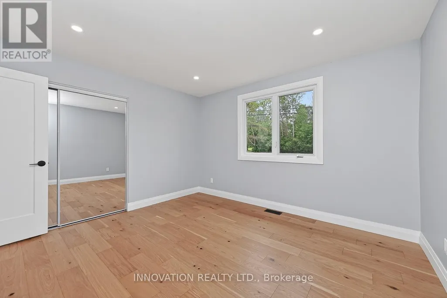
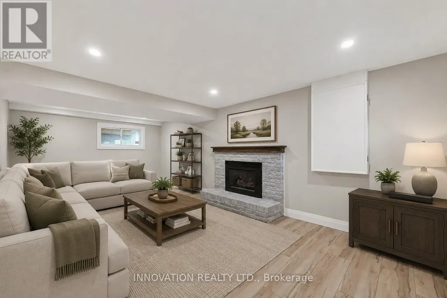
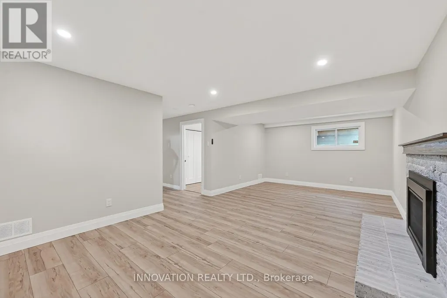
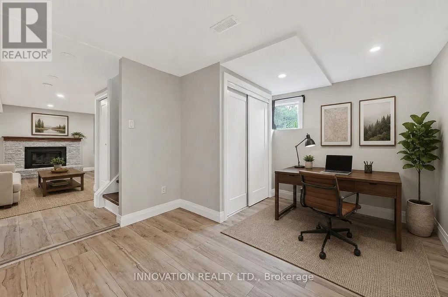
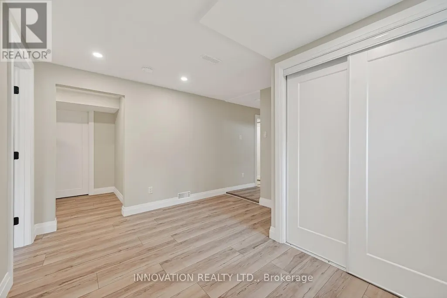
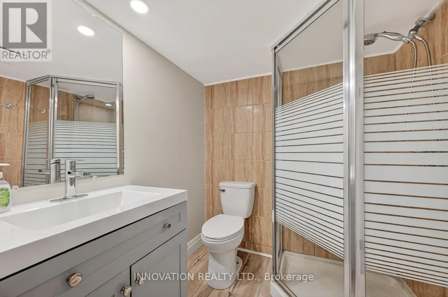
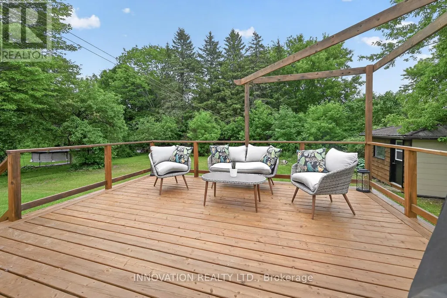
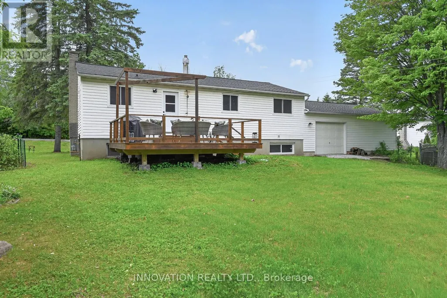
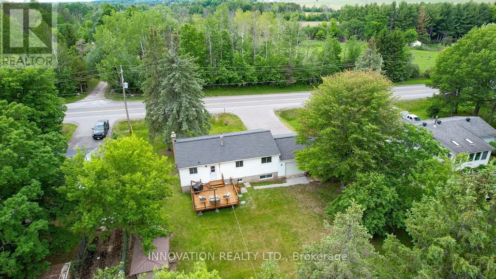
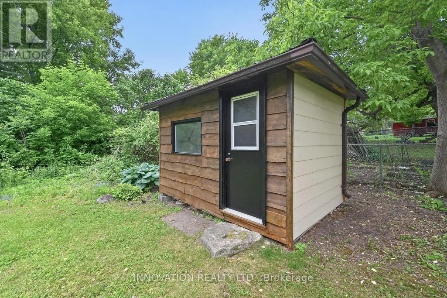
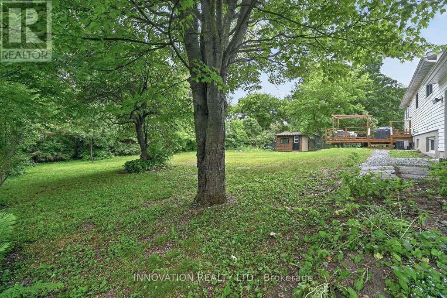
Completely renovated by a professional home renovation company, this exceptional family home offers extensive updates and upgrades throughout and is truly move-in ready. Situated on a generous 100' x 163' lot just minutes from the Village of Manotick, you'll enjoy easy access to restaurants, shopping, recreation, schools, & the Manotick Marina for nearby water access.The bright and modern main level features a stunning open-concept design, seamlessly combining the kitchen, dining, and living areas into one spacious and inviting gathering space. Large windows fill the home with natural light, creating a warm and welcoming atmosphere. The main floor also offers three well-sized bedrooms and a beautifully updated full bathroom with heated floors.The fully finished lower level significantly expands the living space and features a large family room with a new gas fireplace a stylish 3-piece bathroom, a fourth bedroom, and a separate office-ideal for working from home, hobbies, or accommodating a growing family. The flexible layout provides plenty of room for guests, teenagers, or multi-generational living.Step outside to enjoy the private backyard surrounded by mature trees. The expansive deck is perfect for entertaining, summer barbecues, and relaxing with family and friends. The oversized double garage (28' x 23') includes a convenient rear overhead door providing direct access to the backyard, making it ideal for lawn equipment, recreational vehicles, and additional storage. A storage shed adds even more practicality. Brand new fridge, over range microwave/hood fan and dishwasher included.Nestled near the Village of Manotick, the Carleton Golf & Yacht Club, parks, walking trails, schools, and everyday amenities, this beautifully renovated home offers the perfect combination of modern living, generous outdoor space, and an unbeatable location in one of Ottawa's most desirable communities. (id:7434)
General Features
| Property Type | Single Family |
|---|---|
| Zoning Description | Residential |
| CommunityName | 8004 - Manotick South to Roger Stevens |
| Building Amenities | Fireplace(s) |
| Building Appliances | Water Heater |
| Building Architectural Style | Raised bungalow |
| Building Cooling Type | Central air conditioning |
| Location Description | Cross Streets: Roger Stevens. ** Directions: South on Hwy 416 from Ottawa. Exit at Roger Stevens. Turn left onto Roger Stevens Dr. Turn left onto Rideau Valley Dr N. Property is on the right. |
| Parking Space Total | 6 |
| Foundation Type | Concrete |
| Building Type | House |
| Ownership Type | Freehold |
| Building.StoriesTotal | 1 |
Interior Features
| Building Fireplace Present | True |
|---|---|
| Building Heating Type | Forced air |
| Building Heating Fuel | Natural gas |
| Basement Development | Finished |
| Basement Type | Full (Finished) |
| Construction Style Attachment | Detached |
| Living Area Range | 1100 |
| Bedrooms | 3+1 |
Exterior Features
| Sewer | Septic System |
|---|---|
| Exterior Finish | Brick, Vinyl siding |
Room Details
| Room | Dimensions | Level | Flooring | Details |
|---|---|---|---|---|
| Bathroom | 3.55 m x 1.24 m | Main level | 1.24 m | |
| Bedroom 2 | 3.73 m x 2.76 m | Main level | 2.76 m | |
| Bedroom 3 | 2.74 m x 2.69 m | Main level | 2.69 m | |
| Bedroom 4 | 3.81 m x 2.44 m | Basement | 2.44 m | |
| Family room | 7.01 m x 3.63 m | Basement | 3.63 m | |
| Kitchen | 5.79 m x 2.71 m | Main level | 2.71 m | |
| Living room | 4.06 m x 3.91 m | Main level | 3.91 m | |
| Office | 3.81 m x 3.35 m | Basement | 3.35 m | |
| Primary Bedroom | 3.83 m x 3.55 m | Main level | 3.55 m |
Amenities
- Views
- New Construction
- Adult 55+
- Lease To Own
- No Strata Fees
- Furnished
- Primary On Main
- Air Conditioning
- Seller Finance
- Green
- Fixer Upper
- Horse
- Golf
- Fireplace
- Deck
- Garage
- Basement
- Pool

Property vs Single Family Average in K4M 1B3
Price
In The Neighbourhood
Ottawa
$ 695,000
1715 Carsonby Road E
Ottawa, ON K0A2E0
- Type
- Single Family
- Rooms
- 2 Beds + 1.5 Baths
SUTTON GROUP - OTTAWA REALTY
Open House
Ottawa
$ 995,000
6530 Bunker Road
Ottawa, ON K4M1B3
- Type
- Single Family
- Rooms
- 4 Beds + 3 Baths
EXP REALTY
Ottawa
$ 1,100,000
6499 Bunker Road
Ottawa, ON K4M1B3
- Type
- Single Family
- Rooms
- 4 Beds + 3 Baths
RE/MAX PRIME PROPERTIES
Ottawa
$ 950,000
6636 Marina Drive
Ottawa, ON K4M1B3
- Type
- Single Family
- Rooms
- 4 Beds + 3 Baths
RE/MAX PRIME PROPERTIES
Ottawa
$ 2,450,000
5765 Kelly Marie Drive N
Ottawa, ON K4M1B3
- Type
- Single Family
- Rooms
- 3 Beds + 4 Baths
ENGEL & VOLKERS OTTAWA
Open House
Ottawa
$ 1,199,900
1724 Century Road E
Ottawa, ON K0A2E0
- Type
- Single Family
- Rooms
- 3 Beds + 2 Baths
ROYAL LEPAGE TEAM REALTY
Ottawa
$ 1,150,000
1721 Carsonby Road E
Ottawa, ON K0A2E0
- Type
- Single Family
- Rooms
- 3 Beds + 2.5 Baths
RE/MAX HALLMARK REALTY GROUP
Ottawa
$ 799,999
1702 Century Road
Ottawa, ON K0A2E0
- Type
- Single Family
- Rooms
- 3 Beds + 2 Baths
ROYAL LEPAGE INTEGRITY REALTY
Ottawa
$ 4,500
6537 First Line Road
Ottawa, ON K0A2E0
- Type
- Single Family
- Rooms
- 4 Beds + 4 Baths
COLDWELL BANKER SARAZEN REALTY
Ottawa
$ 1,685,000
1526 Carsonby Road E
Ottawa, ON K0A2E0
- Type
- Single Family
- Rooms
- 6 Beds + 4.5 Baths
ROYAL LEPAGE TEAM REALTY
Ottawa
$ 2,990,000
6330 Second Line Road
Ottawa, ON K0A2E0
- Type
- Single Family
- Rooms
- 5 Beds + 3.5 Baths
ROYAL LEPAGE TEAM REALTY
Ottawa
$ 3,299,900
6619 Marina Drive
Ottawa, ON K4M1B3
- Type
- Single Family
- Rooms
- 4 Beds + 3.5 Baths
COLDWELL BANKER FIRST OTTAWA REALTY
